
The assumption that a building’s load-bearing capacity remains a static, terminal value is being dismantled by the evolution of composite materials science. Asset controllers frequently encounter the daunting prospect of total reconstruction when operational demands surpass original design envelopes; this is particularly relevant as updated standards, such as the ASCE 7-22 and the 2024 International Building Code, mandate more stringent safety factors. You likely recognise that traditional reinforcement methods often result in prohibitive operational downtime and an intrusive structural footprint that compromises the building’s utility. This technical challenge makes future-proofing buildings against increased loads a critical priority for maintaining long-term infrastructure viability while avoiding the environmental and financial costs of demolition.
This guide demonstrates how advanced composite engineering enables existing structures to support increased weight and changing operational demands with surgical precision. You’ll discover how the application of Carbon Fibre Reinforced Polymer (CFRP) and proprietary systems like Tyfo® Fibrwrap® provide high-strength, low-profile solutions that extend asset lifespan and ensure regulatory compliance. The following analysis examines the technical methodologies for reinforcing concrete and masonry, providing a logical trajectory from structural assessment to the implementation of specialised strengthening works that prioritise both safety and performance.
Key Takeaways
- Understand the engineering methodologies required to adapt existing structures for higher live and dead loads, particularly during complex change-of-use transitions.
- Identify critical flexural and shear stress vulnerabilities within older concrete assets through non-destructive testing and detailed structural surveys.
- Compare the superior weight-to-strength ratios of Carbon Fibre Reinforced Polymer (CFRP) against traditional steel bonding for future-proofing buildings against increased loads.
- Assess the application of proprietary systems, such as Tyfo® Fibrwrap®, to achieve regulatory compliance whilst significantly reducing the structural footprint of reinforcement works.
- Evaluate the sustainability and cost-efficiency of precision-engineered strengthening as a high-performance alternative to the total demolition and reconstruction of infrastructure.
Defining Future-Proofing in the Context of Structural Load Capacity
Structural future-proofing, within the specific discipline of civil engineering, is defined as the intentional design or modification of an asset to facilitate the absorption of higher live or dead loads. It’s a proactive strategy. It moves beyond simple maintenance, focusing instead on the dynamic utility of the building over its extended lifecycle. The requirement for future-proofing buildings against increased loads has intensified amongst UK asset controllers, largely due to the economic imperative of repurposing existing commercial stocks. Whether transitioning an office to residential use or upgrading a retail centre, these changes often result in floor loadings that exceed the original structural design capacity. Maintaining strict compliance with British Standards throughout this process is non-negotiable; it ensures that the structural integrity of the primary frame is never sacrificed for operational flexibility.
The Rise of Vertical Extensions and Repurposing
Adding storeys to existing UK commercial buildings is a common strategy for maximising floor area without expanding the building’s footprint. This vertical growth places significant pressure on the existing structural skeleton, particularly increasing the axial loads on columns and the bearing pressure on foundations. Engineers must scrutinise the existing material properties before proposing any capacity upgrades. In many instances, the presence of latent defects necessitates comprehensive structural repairs to ensure the substrate can effectively bond with new reinforcement. By applying specialised strengthening mechanisms of materials, such as Carbon Fibre Reinforced Polymer, specialists can enhance the load-bearing capacity of columns whilst avoiding the bulk and weight of traditional steel jackets.
Accommodating Modern Plant and Machinery
The integration of modern infrastructure, such as sophisticated HVAC systems or high-capacity data centre equipment, frequently introduces loads that roof slabs were never intended to support. These upgrades often involve heavy plant machinery that exerts concentrated forces, potentially causing localised shear failure or excessive deflection. Original design margins are typically insufficient for these modern industrial demands, requiring a thorough reassessment of the structural system’s capacity. The load path is the continuous route through which applied forces are transferred from the point of application through the structural members to the supporting foundations. Ensuring this path remains robust is a fundamental component of future-proofing buildings against increased loads, as it prevents the catastrophic redistribution of stresses when new equipment is commissioned.
The Engineering Mechanics of Strengthening for Increased Loads
When an existing structure is subjected to loads exceeding its original design parameters, these forces manifest primarily as increased flexural and shear stresses within the reinforced concrete elements. The successful execution of future-proofing buildings against increased loads requires a precise understanding of how these stresses interact with the existing material properties. In many legacy assets, the structural capacity is often compromised by latent deficiencies, such as inadequate reinforcement detailing or insufficient lap lengths that don’t meet modern Eurocode requirements. These vulnerabilities are frequently exacerbated by the long-term effects of carbonation and chloride-induced corrosion, which reduces the effective cross-sectional area of the internal steel reinforcement and diminishes the overall load-bearing capacity. Advanced composite application allows for the strategic redistribution of these loads, ensuring the primary frame remains resilient under new operational demands.
Flexural and Shear Strengthening of Concrete Beams
The remediation of concrete beams involves the strategic application of Carbon Fiber Reinforced Polymer (CFRP) Laminates to the tension face, effectively acting as external reinforcement to absorb additional flexural stresses. When shear capacity is the primary concern, the application of composite U-wraps is utilised to provide transverse reinforcement, which is essential for preventing sudden, brittle failure modes that can occur under heightened loading conditions. This methodical approach is exemplified by the Tyfo® Fibrwrap® installation process, where the composite system is bonded to the prepared substrate to restore and enhance structural performance. For those managing complex infrastructure, it’s often beneficial to consult on bespoke design features to ensure the strengthening solution is tailored to specific load redistribution requirements.
Column Confining for Axial Load Increases
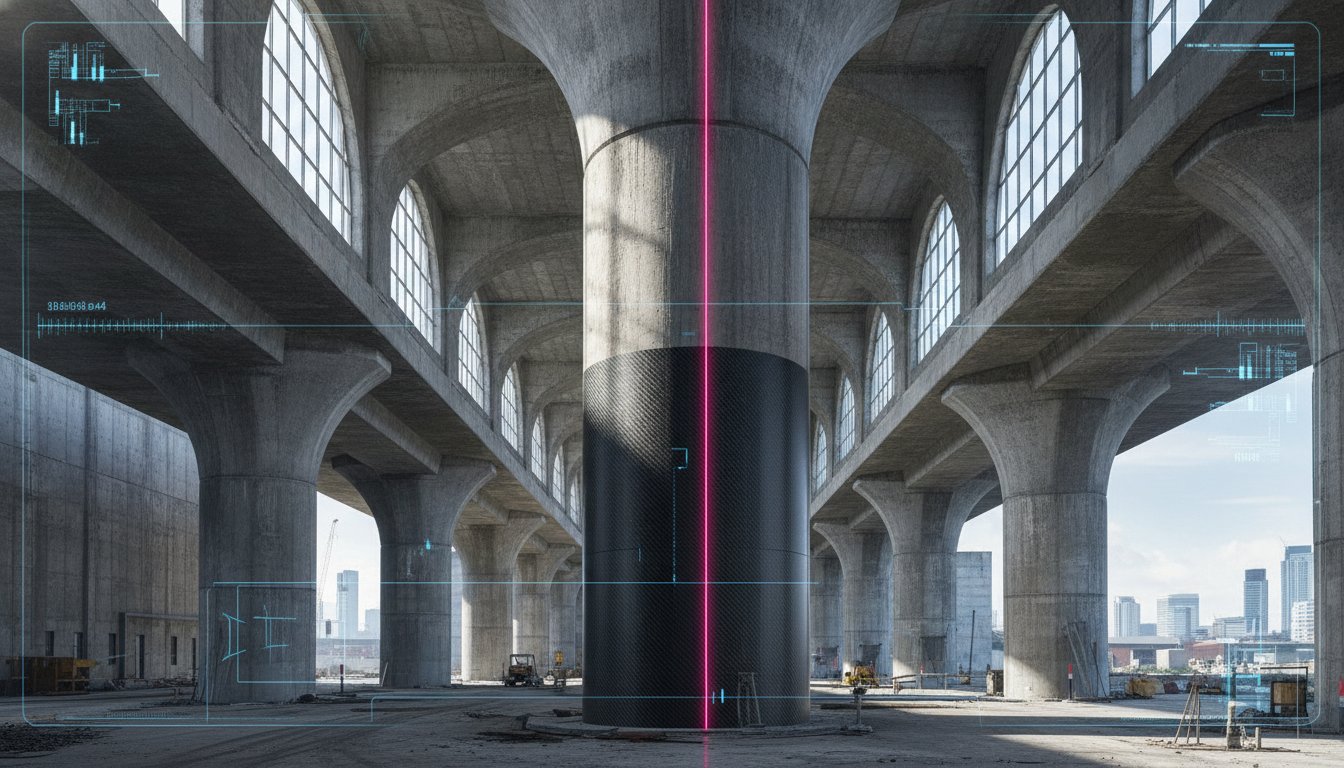
To accommodate significant increases in axial loads, particularly during vertical extensions, column confinement via composite wrapping is an exceptionally efficient technique. By encircling the concrete member with high-tensile fibres, a ‘tri-axial stress state’ is induced; this effectively restrains the lateral expansion of the concrete under vertical compression, thereby significantly increasing its ultimate compressive strength. This method is particularly advantageous amongst asset controllers because it allows for a substantial increase in load capacity, sometimes doubling the original limit, whilst maintaining the original column dimensions. This preservation of the structural footprint is a cornerstone of future-proofing buildings against increased loads, as it avoids the loss of valuable floor space and maintains the architectural integrity of the internal environment. The resulting confinement not only boosts capacity but also improves the ductility of the member, providing an additional layer of safety against unforeseen seismic or impact events.
Comparative Analysis: CFRP vs Traditional Strengthening Methods
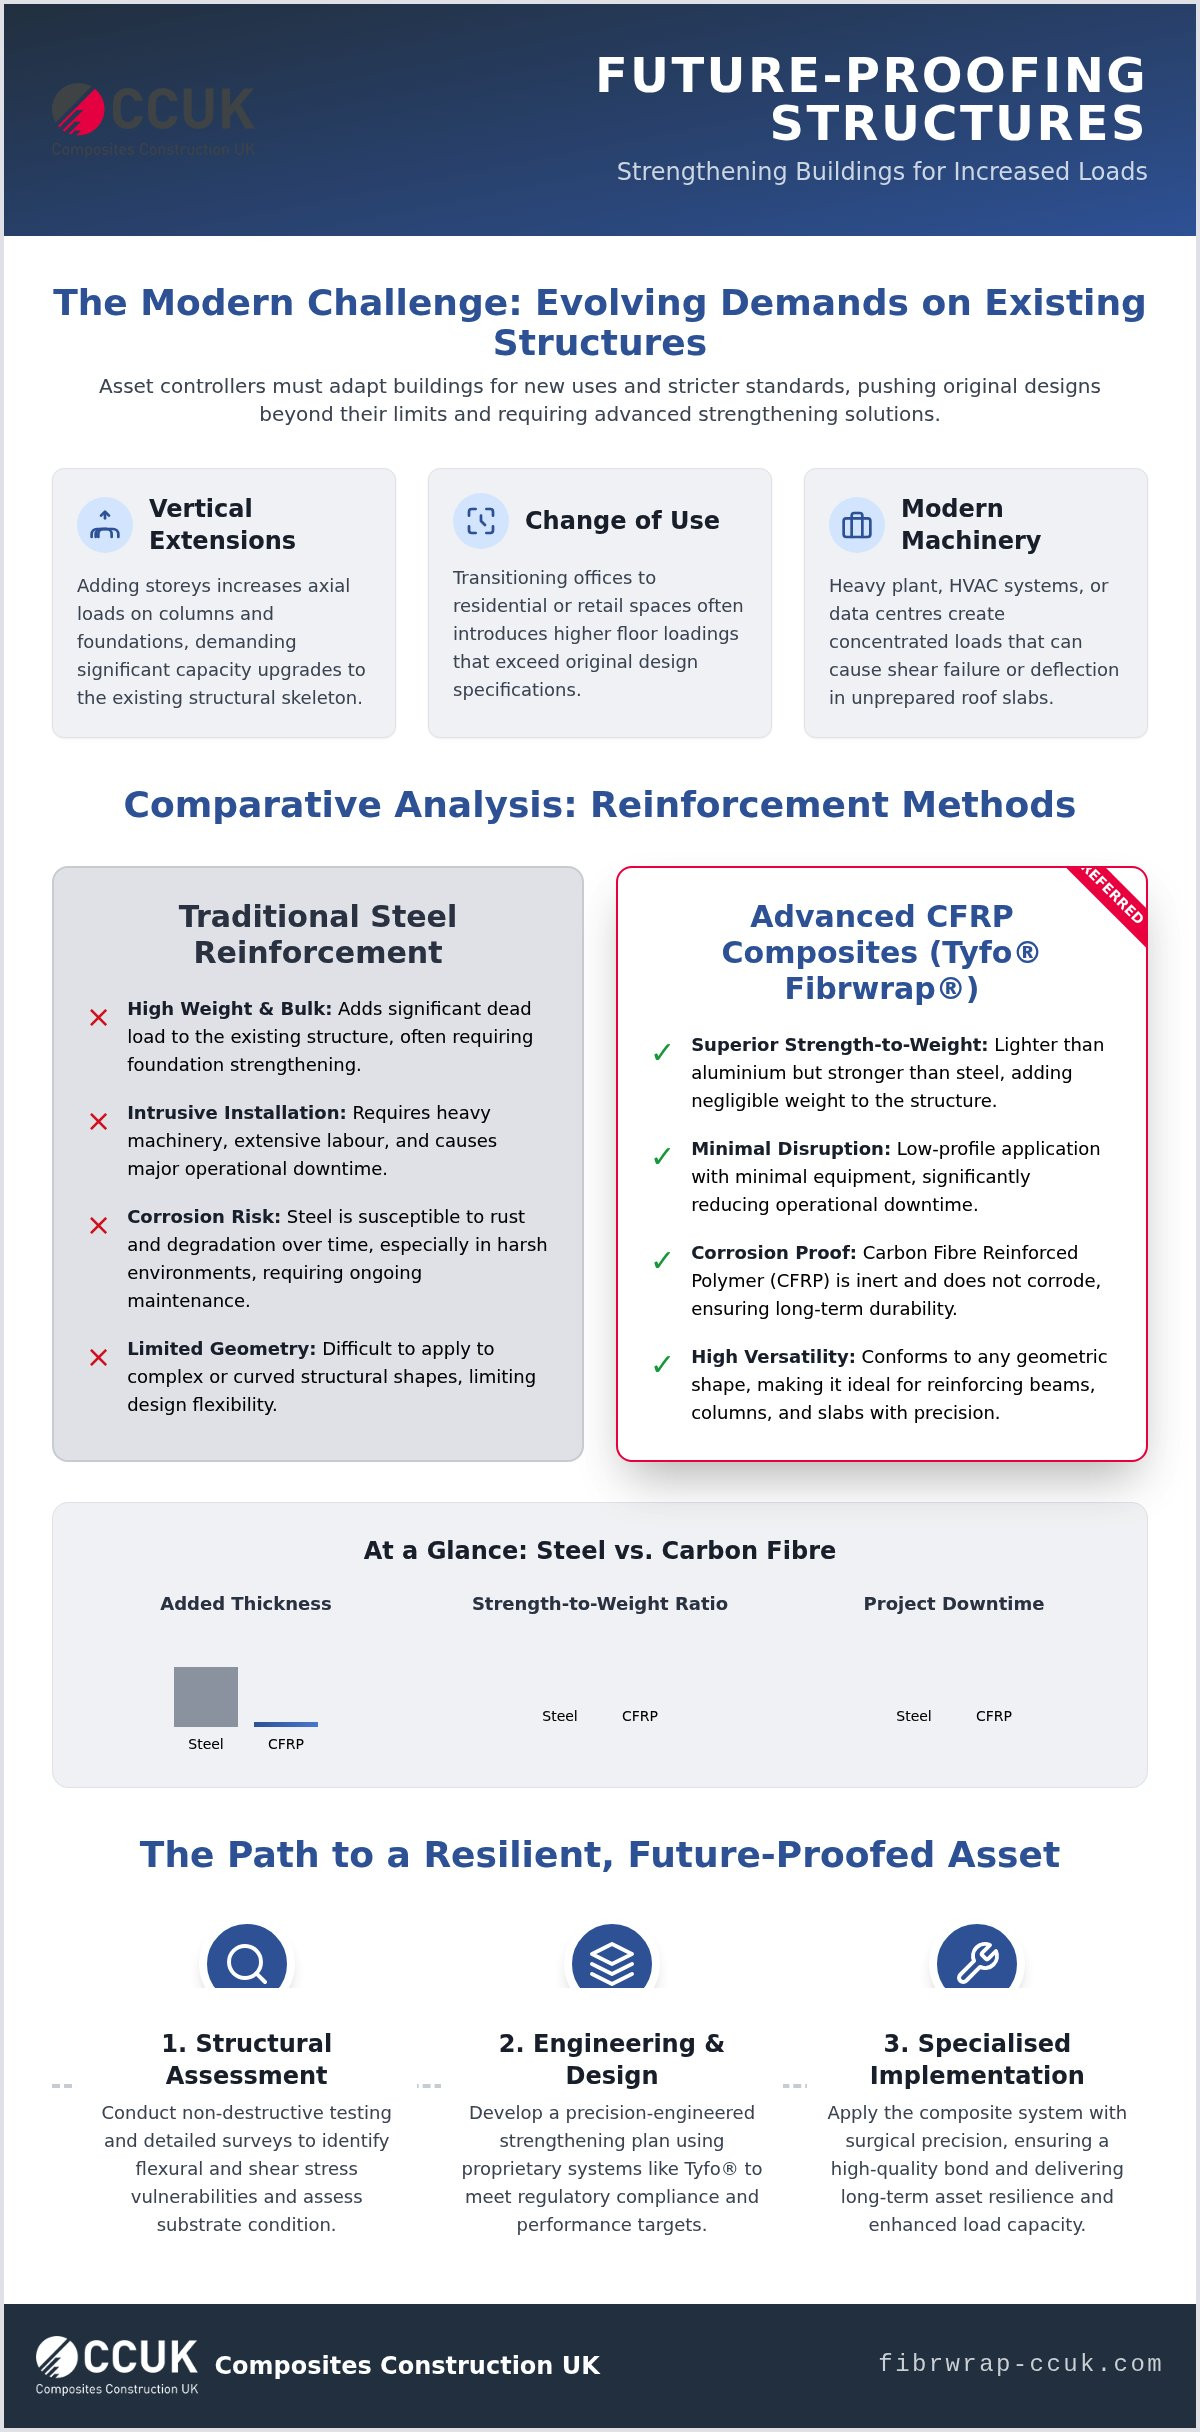
The selection of an appropriate reinforcement medium is a pivotal decision when future-proofing buildings against increased loads. Historically, structural engineers relied upon steel plate bonding or concrete section enlargement to bolster capacity. These methods, whilst effective in increasing stiffness, introduce a series of logistical and mechanical penalties that often conflict with modern asset management goals. CFRP for Structural Strengthening has emerged as the technically superior alternative, offering a combination of high tensile strength and minimal mass that traditional materials cannot replicate.
Durability remains a primary concern in the UK’s damp and often chloride-rich environments. Traditional steel interventions are susceptible to oxidation, requiring frequent inspections and protective coatings to prevent section loss. CFRP is fundamentally non-corrosive and chemically inert. It maintains its structural integrity over decades without the degradation associated with metallic corrosion. This long-term reliability is essential for infrastructure safety and reduces the total cost of ownership for the asset controller.
The Limitations of Steel and Concrete Section Addition
Traditional methods often impose a significant dead load penalty on the existing structure. Adding heavy steel propping or thick concrete jackets can inadvertently consume the very capacity the intervention was meant to provide. This weight often necessitates additional foundation works, further escalating project costs. The physical bulk of these systems also leads to a reduction in usable floor area and a compromise in aesthetic quality. Logistically, steel installation is demanding. It requires heavy lifting equipment and ‘hot works’ such as welding or cutting. These activities present high fire risks and typically mandate the total cessation of building operations, leading to substantial financial losses from downtime.
The Tyfo® Fibrwrap® Advantage
Proprietary systems like Tyfo® Fibrwrap® provide a low-profile solution that preserves critical floor-to-ceiling heights and architectural features. This system is applied in thin, flexible layers that conform to the existing structural geometry, making it virtually invisible once finished. Each application is supported by bespoke design features that are tailored to the specific load requirements of the asset. The installation process is remarkably clean and quiet, often allowing the building to remain occupied during the works. The tensile strength of CFRP is approximately ten times that of structural steel, allowing for immense capacity increases without the associated weight or volume of traditional metallic reinforcement.
The Design and Feasibility Process for Structural Upgrades
The transition from material selection to physical implementation is governed by a rigorous design and feasibility framework. This phase is critical for future-proofing buildings against increased loads, as it establishes the empirical baseline from which all strengthening calculations are derived. It’s a process that demands a high degree of technical coordination between the lead structural engineer and the specialist contractor. A successful feasibility study ensures that the proposed intervention is both structurally sound and economically viable whilst adhering to the latest UK building regulations. Every calculation must be grounded in the actual, rather than assumed, condition of the building’s structural skeleton.
Structural Surveys and Material Sampling
Establishing the current state of an asset is the first priority. For older infrastructure, ‘as-built’ drawings are frequently found to be unreliable or incomplete, failing to account for decades of minor modifications or material degradation. Consequently, a suite of non-destructive testing (NDT) is employed to uncover the structural reality of the substrate. Cover meter surveys are utilised to map existing reinforcement patterns; meanwhile, carbonation depth testing and chloride analysis provide insights into the chemical health of the concrete. Pull-off tests are particularly vital, as they determine the tensile strength of the concrete surface, which is a limiting factor for the bond of any composite system. The involvement of specialist engineering contractors during this data collection phase is essential to ensure that the samples taken are representative of the structural zones targeted for enhancement.
Bespoke Design and Engineering Specifications
Once the baseline strength is established, the design process moves into bespoke engineering calculations. Modern strengthening projects utilise Finite Element Analysis (FEA) to model complex load paths and identify precise areas where reinforcement is required. This level of detail allows for the creation of tailored composite layouts that address specific flexural or shear deficiencies without over-engineering the solution. These specifications must be meticulously aligned with UK building codes to ensure regulatory compliance and long-term insurance validity. Each intervention is supported by detailed design features that specify the number of layers, fibre orientation, and resin properties required for the project. To ensure your asset meets these rigorous technical standards, you can contact our specialist team to discuss your specific load requirements for future-proofing buildings against increased loads.
Implementation and Long-Term Asset Resilience
The final phase of structural enhancement focuses on the seamless integration of the strengthening system into the building’s operational lifecycle. This approach positions precision engineering as a fundamental pillar of sustainable development. Rather than viewing the structure as a disposable asset, future-proofing buildings against increased loads through advanced composites prioritises the retention of existing embodied carbon. This methodology aligns with the broader shift towards asset life-extension, where the environmental and economic costs of demolition are increasingly difficult to justify in a carbon-conscious regulatory environment. The resulting resilience isn’t merely about immediate capacity; it’s about ensuring the structure can adapt to the unforeseen demands of the next century.
Minimising Operational Downtime
The application of CFRP systems is distinguished by its ability to maintain operational continuity during the construction programme. Unlike steel-based interventions, the process doesn’t require heavy lifting equipment or extensive site closures. It’s a clean installation. It’s particularly suited for live commercial environments where noise, dust, and vibration must be suppressed to avoid disrupting tenants. However, the efficacy of the system is contingent upon the quality of the underlying substrate. Comprehensive concrete repairs are typically executed prior to the application of the composite to ensure that the bond between the resin and the structure is uncompromised. This methodical preparation ensures that the strengthening layers perform to their full design potential from the moment of curing.
Sustainability and the Circular Economy
The circular economy in construction is best served by prolonging the functional lifespan of essential infrastructure. By reinforcing existing concrete, asset managers can achieve significant carbon savings compared to the massive emissions associated with new concrete pours and the production of structural steel. CFRP systems provide a durable, non-corrosive shield that can extend the service life of a building by decades, ensuring it remains compliant with evolving safety standards. This long-term durability reduces the frequency of future maintenance interventions. For those seeking to optimise their portfolio’s resilience and functional capacity, it’s advisable to contact CCUK for a detailed feasibility assessment. This strategic focus on future-proofing buildings against increased loads ensures that infrastructure remains a versatile, high-performing, and enduring component of the national landscape.
Securing Structural Longevity Through Advanced Composite Engineering
The transition from static infrastructure to dynamic, adaptable assets is facilitated by the strategic application of advanced materials science. As demonstrated, the reliance on Carbon Fibre Reinforced Polymer (CFRP) systems allows for significant capacity enhancements whilst maintaining the structural and aesthetic integrity of the original frame. By prioritising precision-engineered reinforcement over the intrusive weight of traditional steel, asset controllers can effectively address the complexities of future-proofing buildings against increased loads. This methodology ensures that existing structures remain compliant with evolving safety standards and operational requirements without the economic or environmental penalties of reconstruction.
As the exclusive UK licensee for Tyfo® Fibrwrap®, we provide bespoke engineering design and supply services that deliver proven results across national infrastructure. Our technical specialists leverage empirical data and rigorous structural modelling to ensure that every intervention is tailored to the specific stress states of your asset. You’re encouraged to contact our specialist engineering team to discuss your structural strengthening requirements and explore how specialised science can prolong the functional lifespan of your essential assets. It’s a proactive step toward achieving a more resilient and sustainable built environment.
Frequently Asked Questions
What is the primary benefit of future-proofing a building against increased loads?
The primary benefit is the significant extension of an asset’s functional lifespan whilst avoiding the prohibitive financial and environmental costs associated with demolition. By precision-reinforcing existing frames, asset managers can facilitate complex change-of-use transitions or accommodate modern industrial equipment that exceeds the original design parameters. This proactive approach ensures the building remains a versatile and high-performing component of a property portfolio for decades.
Can carbon fibre strengthening actually increase a building’s load capacity?
Carbon fibre strengthening is highly effective at increasing load capacity by absorbing additional flexural, shear, and axial stresses that the original structure cannot support. When applied to reinforced concrete columns, for instance, the composite wrap provides confinement that induces a tri-axial stress state. This technical intervention can substantially increase the ultimate compressive strength of the member without the need for increasing its physical dimensions or footprint.
Is CFRP more expensive than traditional steel strengthening methods?
Whilst the raw material cost of CFRP is typically higher than structural steel, the total project expenditure is often lower due to reduced logistical and labour requirements. The absence of heavy lifting equipment, welding, and ‘hot works’ significantly lowers installation costs. Furthermore, the speed of application prevents the substantial financial losses that usually result from operational downtime in live commercial or industrial environments.
How long does the structural strengthening process typically take?
The duration of the strengthening process is considerably shorter than traditional section enlargement or steel propping; however, the exact timeline depends on the extent of necessary substrate remediation. Once surface preparation and any required concrete repairs are finalised, the application of composite layers is a rapid, methodical process. This efficiency allows for accelerated project completion and a faster return to full operational capacity for the asset.
Do I need to vacate my building during CFRP installation?
Vacating the premises is rarely required during the installation of proprietary composite systems like Tyfo® Fibrwrap®. The process is characterised by minimal noise, vibration, and dust, which is a significant advantage when future-proofing buildings against increased loads in occupied spaces. This ‘clean’ nature of installation allows business operations to continue whilst structural enhancements are carried out with surgical precision.
Is CFRP strengthening permanent or does it require frequent maintenance?
CFRP strengthening is considered a permanent structural intervention that requires negligible maintenance compared to traditional metallic alternatives. Because the material is fundamentally non-corrosive and chemically inert, it’s not susceptible to the oxidation or section loss that typically plagues steel reinforcement. This long-term durability is particularly beneficial in damp or chloride-rich UK environments where traditional repairs often fail prematurely.
What types of buildings are best suited for structural load upgrades?
Structural load upgrades are ideal for reinforced concrete or masonry assets undergoing repurposing, such as commercial offices being converted into high-density residential units or data centres. Other suitable candidates include warehouses requiring floor-load enhancements for heavy machinery and national infrastructure assets like bridges. These upgrades are essential for future-proofing buildings against increased loads to meet modern safety standards and safety factors.
How do I know if my building’s existing concrete is suitable for strengthening?
Suitability is determined through a rigorous structural survey incorporating non-destructive testing (NDT) to establish baseline material properties and structural health. Specialist engineers perform pull-off tests to verify the tensile strength of the concrete surface and carbonation depth analysis to ensure the substrate is sound. These empirical findings confirm whether the concrete can provide the secure, long-term bond necessary for the composite reinforcement to perform as designed.