
Rebuilding is not automatically the cheaper or lower-carbon option. Concrete frame building refurbishment can retain usable structure, avoiding some demolition and replacement work while reducing upfront embodied carbon. The cost advantage depends on the frame’s condition and the changes required, so the decision involves more than comparing construction costs.
Choosing between extending an existing building’s life and starting again calls for a clear comparison. This article explains how refurbishment and rebuilding differ in cost and embodied carbon, and why durability and remaining service life matter to both options.
You’ll see how condition, structural interventions and building performance shape the comparison, alongside examples of projects that retained concrete structures. The aim is to clarify when reuse can make engineering and economic sense, and when the extent of work may alter that balance.
Key Takeaways
- Compare refurbishment and rebuilding across whole-project cost, programme and embodied carbon, not just the initial structural intervention.
- A condition survey helps establish whether the existing frame can be retained and which repairs or strengthening measures are appropriate.
- Durability, exposure conditions and planned maintenance affect how long a concrete frame can remain in service and the value of extending its life.
- Where structural capacity needs to be improved, CFRP strengthening and concrete repair can support the assessment of a reuse strategy.
Reusing concrete structures to reduce embodied carbon
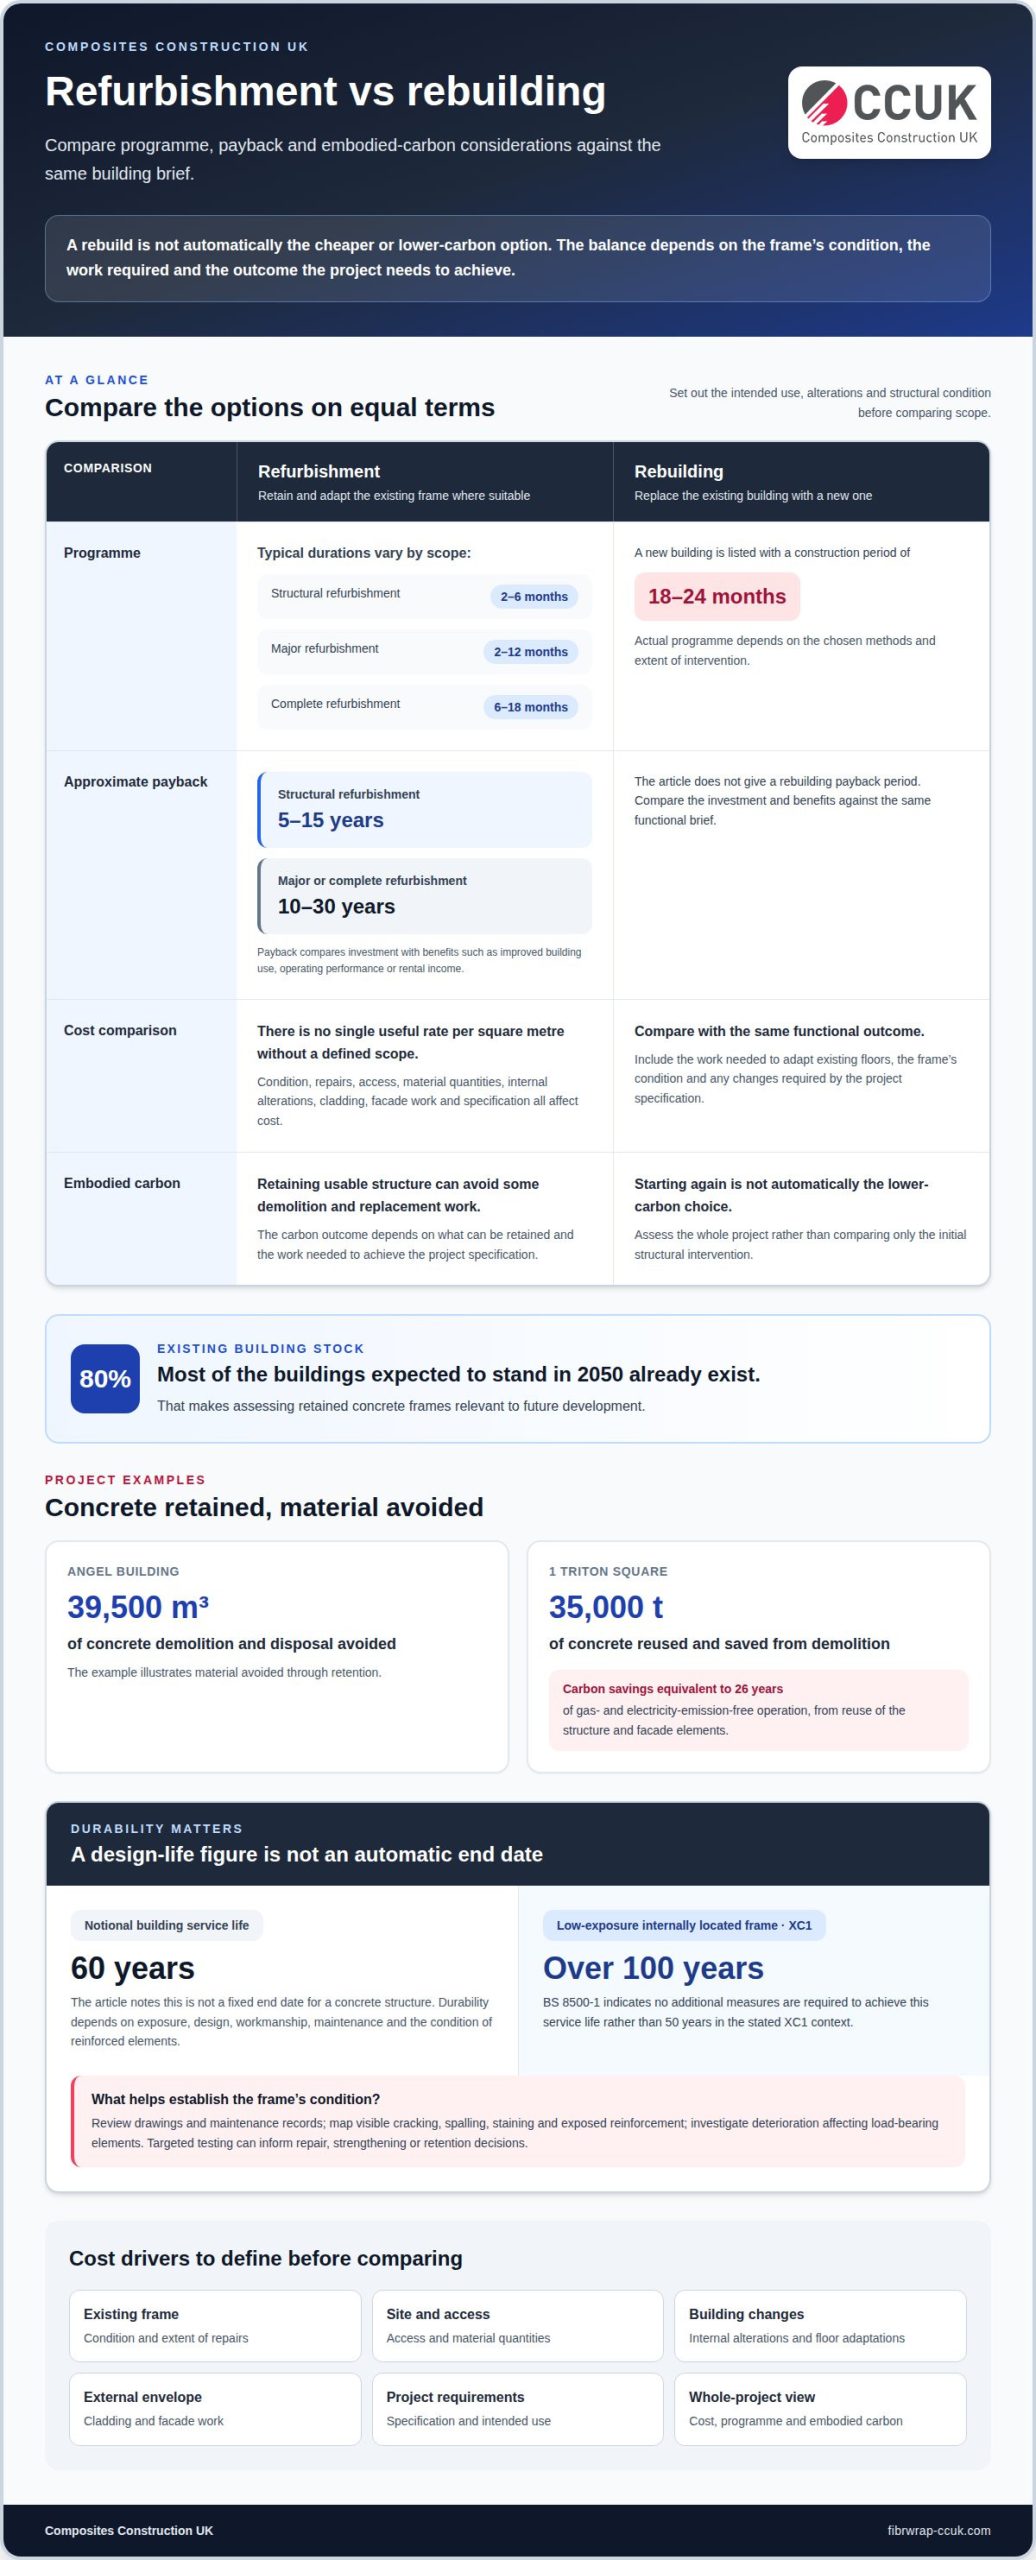
An estimated 80% of the buildings expected to stand in 2050 already exist, making retained concrete frames relevant to future development.
Refurbishing existing concrete structures
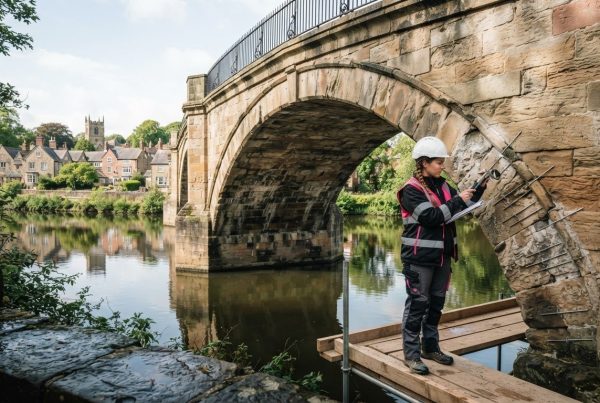
Structural refurbishment assesses and upgrades an existing frame so it can continue serving the building’s intended use. A condition survey identifies whether columns, beams and floors can be retained, and what repairs or strengthening they may need.
In reinforced concrete frames, columns carry loads towards the foundations, while beams support floors and transfer loads to columns. Retaining sound structural elements can avoid replacement work. Changes to cladding, facades or floor layouts must also be assessed against the frame’s capacity and the project specification.
Future reuse depends in part on design choices. Standardised element sizes and accessible, reversible fixings can make concrete components easier to adapt or disassemble. Considering these details helps project teams assess both the current refurbishment and how later changes could affect structural elements.
Repairing defects in reinforced concrete frames
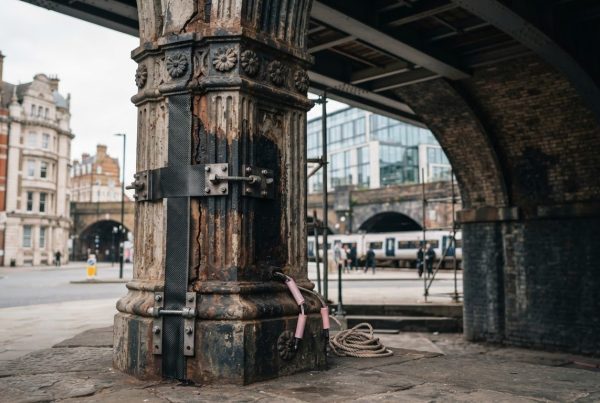
Common defects include cracking, concrete delamination or spalling, and reinforcement corrosion. Depending on survey findings and the cause, repairs may involve removing unsound concrete, treating exposed reinforcement, reinstating the concrete and assessing whether strengthening is needed.
Refurbishment can expose workers and occupants to asbestos-containing materials, construction dust and changing fire conditions, such as temporarily altered escape routes or fire protection. Before intrusive work, identify asbestos risks and plan suitable controls. Coordinate fire precautions as the work progresses and the building layout changes.
Project examples illustrate the potential material avoided through retention. Reuse at the Angel Building avoided demolishing and disposing of 39,500 m³ of concrete. At 1 Triton Square, the refurbishment reused and saved 35,000 t of concrete from demolition; reuse of the structure and facade elements produced carbon savings equivalent to 26 years of gas- and electricity-emission-free operation.
Refurbishment costs compared with rebuilding
For UK projects, cost per square metre depends on the building’s condition and the scope of work. Key cost drivers include the frame’s condition, extent of repairs, access, material quantities, internal alterations, cladding and facade work, and specification. A meaningful estimate requires these details to be defined.
Refurbishment costs and payback periods
Payback compares the investment with benefits such as improved building use, operating performance or rental income. Structural refurbishment typically takes 2-6 months, with an approximate payback period of 5-15 years; these measures help asset teams compare a targeted intervention with broader redevelopment.
Scope changes the comparison. Major refurbishment typically takes 2-12 months, while complete refurbishment takes 6-18 months, with an approximate payback period of 10-30 years. Architects and asset controllers can assess whether internal changes, modernisation or additional floors justify the associated work and material requirements.
Cost per square metre
A per-square-metre comparison is useful only when the scope is consistent. Structural repairs, services upgrades and complete refurbishment involve different materials and methods, so a single rate can obscure the actual work required. Assess structural work separately from cladding, facades and internal fit-out.
For a like-for-like decision, compare refurbishment and rebuilding against the same functional brief. Include the work needed to adapt existing floors, the frame’s condition and any changes required by the project specification. These factors show which elements can be retained and where new work is necessary.
Programme is another cost consideration. A new building is listed with a construction period of 18-24 months, compared with 2-6 months for structural refurbishment. Shorter works can affect the period an asset is unavailable, while the chosen methods and extent of intervention shape the actual programme.
To assess project costs, set out the intended use, required alterations and known structural condition. This gives the refurbishment and rebuild options a clear basis for comparison, including sustainability, programme and the investment needed to achieve the same functional outcome.
Concrete service life and durability
Assess an existing UK concrete frame through a documented structural survey, starting with drawings and maintenance records. Map visible cracking, spalling, staining and exposed reinforcement, then investigate deterioration that may affect load-bearing elements. Targeted testing can help establish concrete condition and inform decisions about repair, strengthening or retention.
A building’s notional service life of 60 years is not a fixed end date for its concrete structure. Actual durability depends on exposure, design, workmanship, maintenance and the condition of reinforced elements. For an internally located frame in the low-exposure XC1 class, BS 8500-1 indicates no additional measures are required to achieve a service life of over 100 years rather than 50 years.
That distinction matters in commercial asset planning: a frame may remain serviceable beyond the building’s original design period, while individual elements need repair or replacement. Regular, planned maintenance is important for reinforced concrete structures. Tracking defects over time helps distinguish stable cracking from deterioration that could affect structural performance, supporting proportionate intervention rather than treating every defect alike.
Environmental exposure shapes inspection priorities. Water ingress can carry aggressive substances into concrete, while reinforcement corrosion may cause cracking and loss of the protective concrete cover. A technical assessment should link observed damage to its likely cause, extent and effect on the frame. Repairs that address only visible symptoms may leave deterioration active.
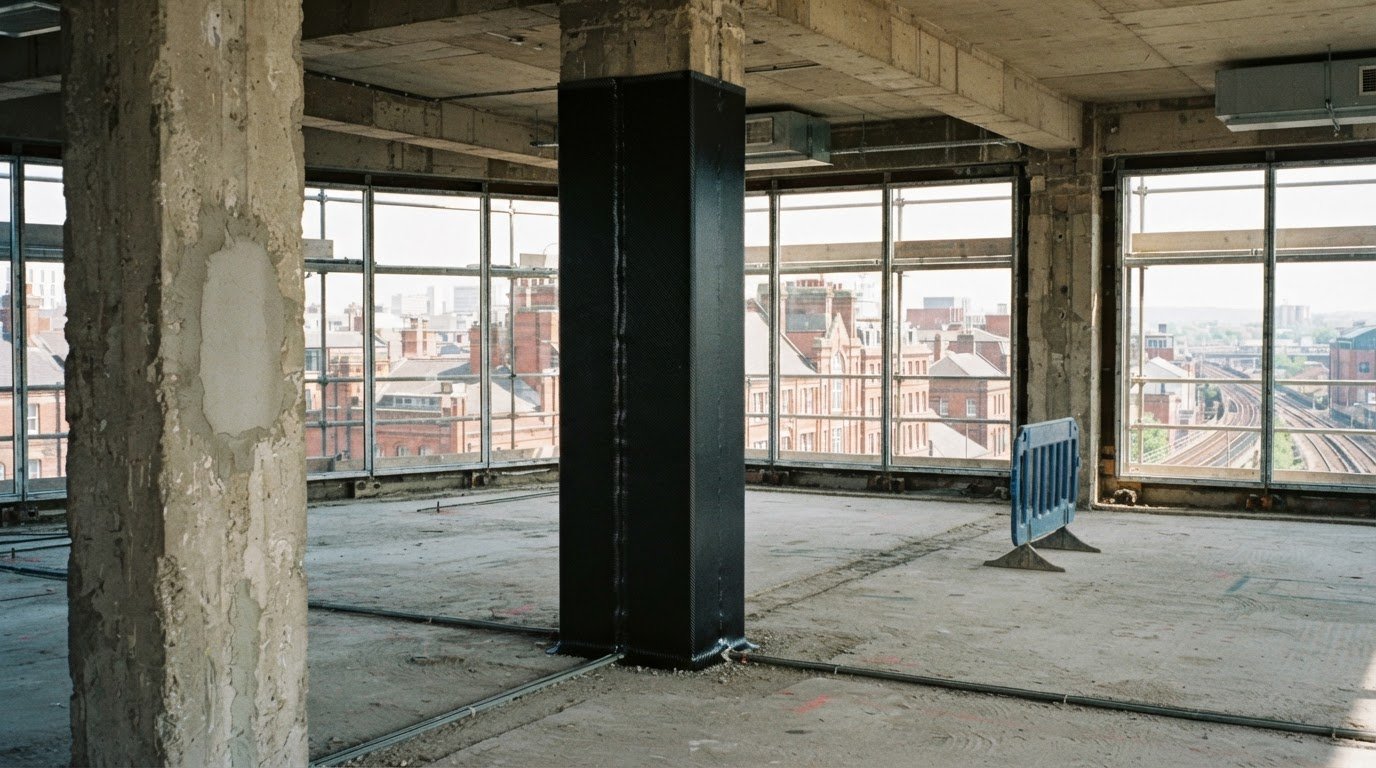
For refurbishment, retain sound structural elements when their capacity and condition suit the proposed use. Concrete repair may restore locally damaged areas; if the frame lacks sufficient capacity, strengthening may be part of the engineering response. The balance between targeted work and wider intervention informs expected service life and potential material savings. A defined inspection and maintenance plan then helps manage durability throughout the building’s continued use.
Reasons to refurbish concrete-framed buildings
Refurbishment can achieve more than material retention: it can adapt concrete structures to current use whilst reducing demolition. An estimated 8 million m² of UK office space requires refurbishment, much of it in reinforced-concrete buildings from the 1960s and 1970s. That creates opportunities to improve existing assets rather than replace them automatically.
For structural design, a UK reference for concrete is Eurocode 2, BS EN 1992-1-1, with the UK National Annex. The appropriate design basis depends on the proposed works and the existing frame. A structural assessment establishes capacity, condition and the effects of alterations, including adding floors or changing loads.
Approvals depend on the project’s location, status and scope. Changes to external appearance or use may involve planning processes; work affecting a listed building may involve listed building consent. Building control considers building work, while structural changes and fire strategy also need coordination within the project design.
Energy and accessibility upgrades can be integrated with structural work. At the GE Fogg Building, recladding reduced energy demand by 70%. Refurbishment can also improve insulation, glazing and building services, while changes to entrances, lifts and internal routes can support accessibility. Each intervention must be coordinated with the frame, facade and intended use.
Commercial grants, tax relief and other funding depend on programme criteria, ownership, building use and proposed works. Energy improvements may align with funding objectives, but eligibility must be assessed against the relevant conditions and the project’s technical scope. These factors determine whether external support can contribute to the investment.
At 100 Liverpool Street, redevelopment retained 100% of the existing foundations, demonstrating how vertical expansion and reuse can work together. A structural survey helps establish whether a similar strategy suits a particular asset. Explore structural design solutions for strengthening and adaptation needs.
Composites Construction UK: Carbon Fibre Reinforced Polymer (CFRP) Strengthening
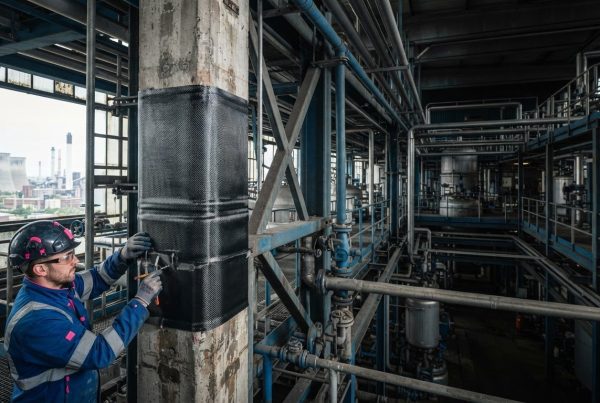
Composites Construction UK provides Carbon Fibre Reinforced Polymer (CFRP) Strengthening when an assessment identifies a need to increase the capacity of retained structural elements. This can be relevant when changes to building use or loading place new demands on an existing concrete frame and refurbishment is preferred to wholesale replacement.
Following a structural assessment, CFRP strengthening can form part of a project-specific approach to upgrading the frame. Composites Construction UK also provides Tyfo® Fibrwrap® Systems and Concrete Repair for projects involving structural strengthening or damaged concrete. Blast Mitigation Systems are available where blast protection is required.
For a discussion of a concrete frame refurbishment project, contact Composites Construction UK.
Set the next step for your building
The next step is to turn the preferred refurbishment strategy into a defined structural scope. For concrete frame building refurbishment, link the intended building use with the frame’s assessed condition, required capacity and planned alterations. This provides a practical basis for deciding which elements to retain, where intervention is needed and how to coordinate the work with wider building upgrades.
Before committing to a delivery route, bring together the structural findings, proposed design changes and operational priorities. A clear scope helps the project team assess whether targeted repairs or strengthening can deliver the required performance, and where further design input is needed. It also gives asset owners a coherent framework for moving from feasibility to technical planning.
Composites Construction UK can discuss structural strengthening and refurbishment requirements for existing concrete buildings. Contact Composites Construction UK to discuss the next steps for your project, and move forward with a clear engineering basis.
Frequently Asked Questions
What does concrete frame building refurbishment involve?
Concrete frame building refurbishment adapts an existing building to the structural and functional requirements of its future use. For example, converting office space for a different use may require changes to floor openings, loading, services routes or internal layouts. The project scope should bring these requirements together with condition information, so decisions account for how alterations interact with beams, columns and floor slabs.
What are the steps and typical timescales for refurbishing a concrete frame building?
The work typically moves from condition assessment to design, approvals, construction planning, repairs or strengthening, and completion checks. Structural refurbishment typically takes 2-6 months; a complete refurbishment typically takes 6-18 months. These categories describe different scopes, rather than a guaranteed programme for every building. Intrusive investigations, complex interfaces with services and phased occupation can all affect how the work is sequenced.
How does concrete frame refurbishment compare with demolition and rebuilding?
Refurbishment retains some or all of the existing frame, while demolition and rebuilding replaces it and may also require new foundations. Compare the options against the proposed use, structural condition, achievable floor area, construction programme, and materials removed or newly required. Rebuilding can be appropriate when the existing layout or condition cannot support the brief; retaining the frame can favour reuse when it meets the required performance.
What structural strengthening methods are used for concrete frame buildings?
Carbon Fibre Reinforced Polymer (CFRP) strengthening is used to strengthen concrete structural elements, and Tyfo® Fibrwrap® Systems provide a system option. Concrete repair addresses damaged areas. The intervention depends on the member’s condition, geometry, loading and required performance. For example, a project may need repairs to deteriorated concrete alongside strengthening if altered use increases demands on a beam or column.