

With the price index for fabricated structural steel rising by 8.2% in the twelve months leading to March 2026, the financial viability of traditional building reinforcement has reached a critical threshold for many UK developers. It is widely recognised amongst technical professionals that repurposing existing infrastructure is essential for meeting sustained housing delivery targets; however, the nuanced demands of Regulation 5 and 6 often present a formidable barrier to project viability. Navigating the change of use structural requirements UK mandates a sophisticated understanding of how material changes in purpose trigger specific compliance obligations under the current 2013 amendments to Approved Document A.
This expert-led guide provides the technical precision required to navigate these complex demands, ensuring assets meet modern load and fire safety standards through efficient, non-intrusive methodologies. You’ll gain a clear understanding of the regulatory triggers that necessitate structural intervention and how advanced Carbon Fibre Reinforced Polymer (CFRP) systems facilitate approval whilst maintaining architectural integrity. By prioritising the sustainability of repair over wholesale replacement, asset controllers can achieve regulatory compliance and long-term structural security in an increasingly volatile material market.
Key Takeaways
- Identify the eleven specific scenarios defined under Regulation 5 that trigger mandatory compliance during a material change of use.
- Master the change of use structural requirements UK by analysing the transition of imposed loads and the subsequent demands on existing floor slabs and foundations.
- Compare traditional strengthening methods against modern Carbon Fibre Reinforced Polymer (CFRP) solutions to optimise project timelines and structural performance.
- Implement a rigorous engineering workflow involving structural surveys and material testing to provide the empirical data required for regulatory approval.
- Leverage proprietary Tyfo® Fibrwrap® systems to achieve non-intrusive reinforcement that extends the functional lifespan of essential infrastructure assets.
Defining Material Change of Use under UK Building Regulations
The statutory framework governing change of use structural requirements UK is anchored primarily in the Building Regulations 2010. It is a fundamental principle amongst asset controllers and lead designers that structural upgrades are often necessitated by the legal reclassification of a building, rather than physical alterations alone. Regulation 5 defines a “material change of use” as a shift in the purpose for which a building is utilised, which legally classifies the entire structure as “building work.” This designation ensures that the asset is brought into alignment with modern safety standards, regardless of whether any internal partitions are removed or external extensions are planned. Within the broader context of UK Building Regulations, this retrospective application of Part A (Structure) serves as a critical safeguard for public safety and infrastructure longevity.
Regulation 5: The Eleven Triggers
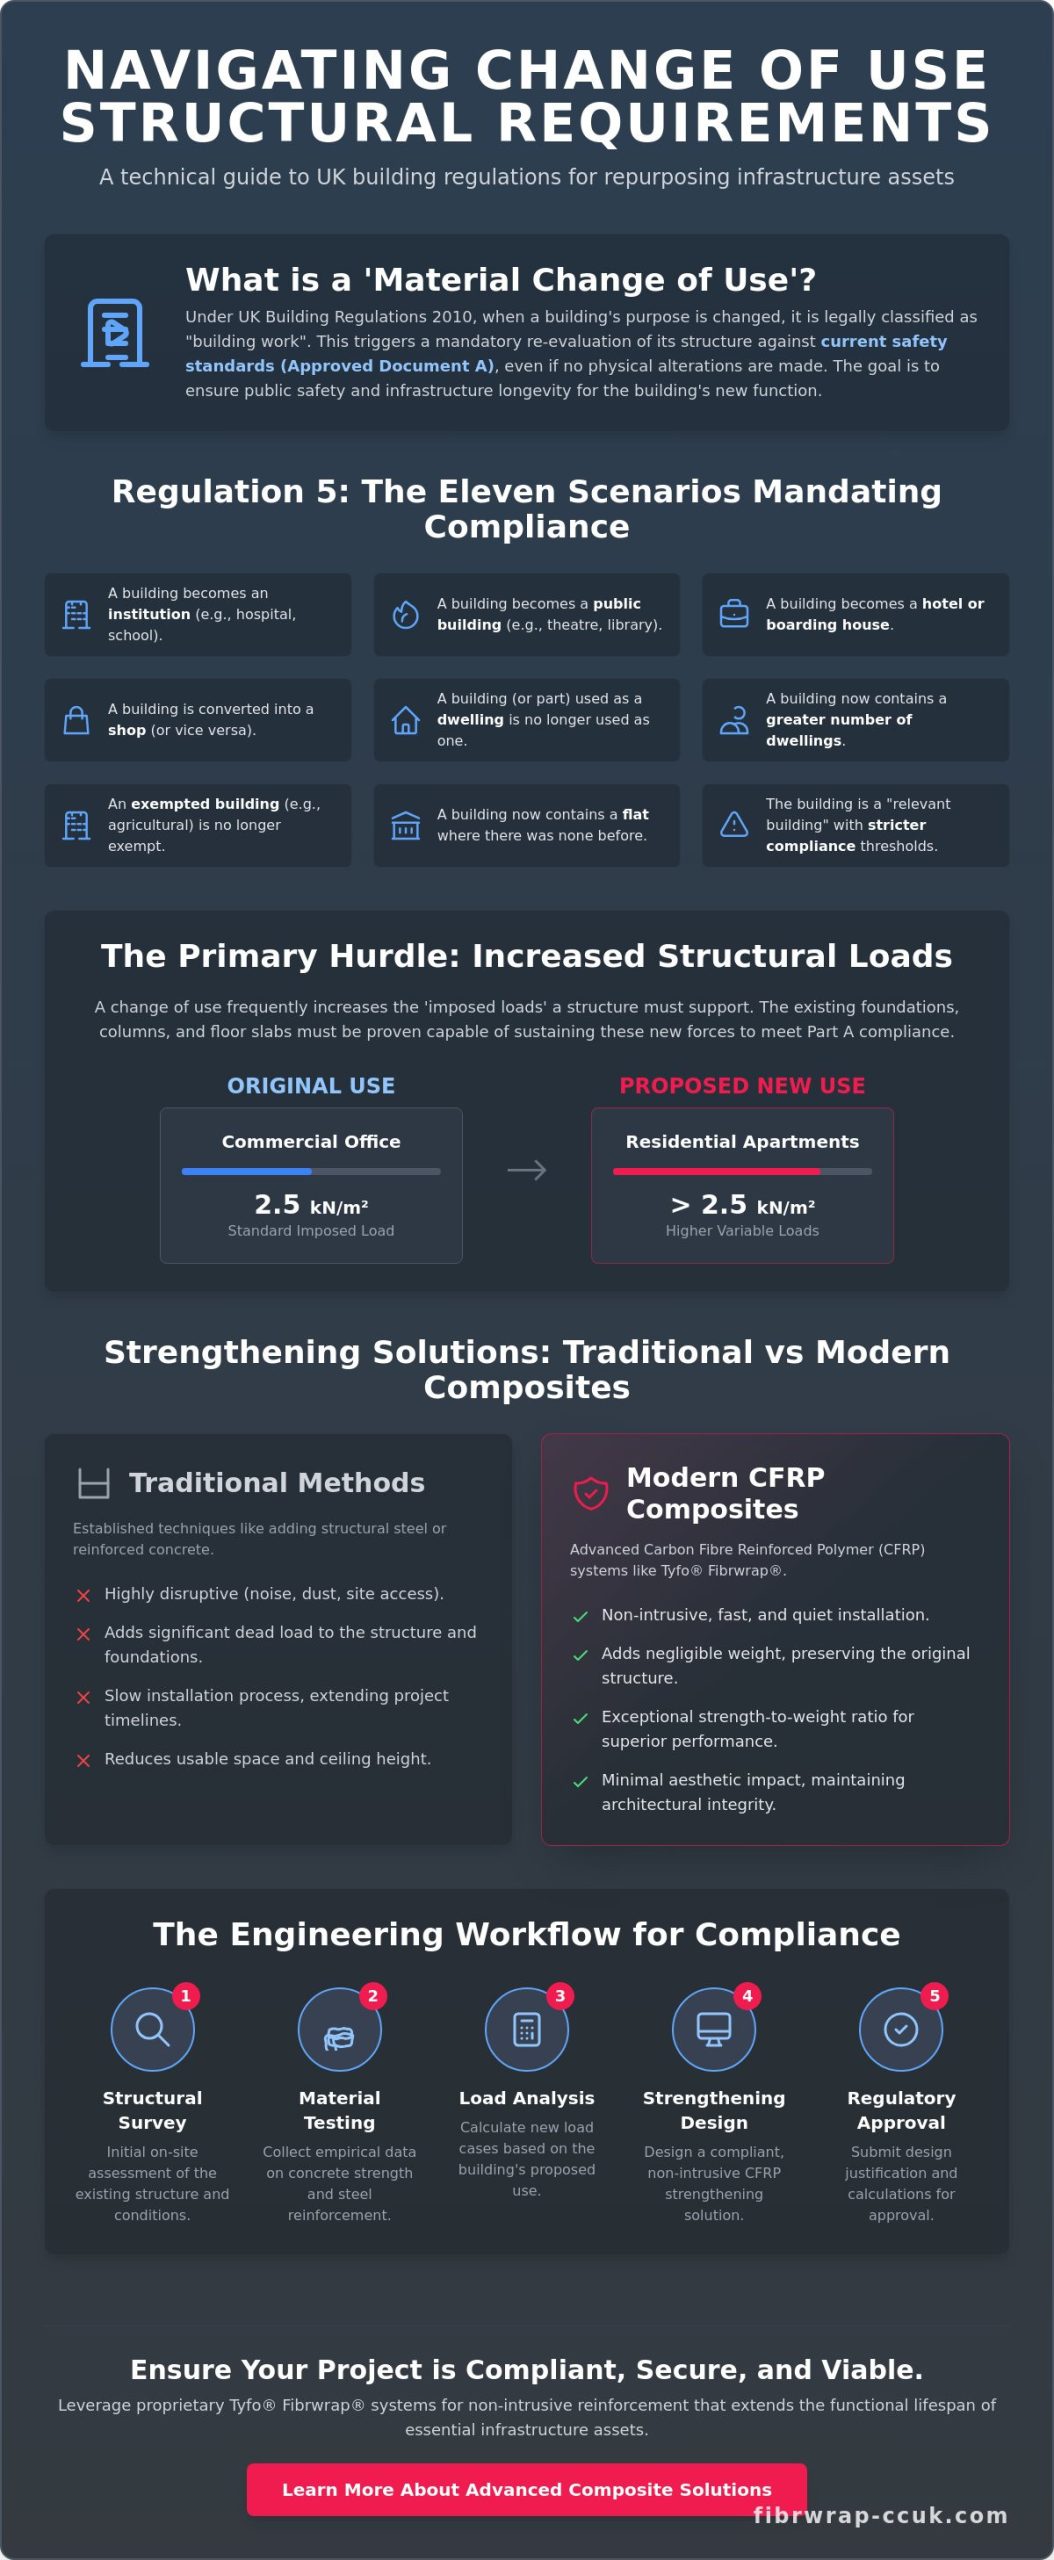
Regulation 5 enumerates eleven specific scenarios where a change in occupancy or function constitutes a material change of use. These triggers are exhaustive and range from the conversion of a non-dwelling into a residential unit to the creation of a flat from an existing house. Significant structural scrutiny is applied when a building is repurposed as a hotel, an institution, or a public building, as these classifications typically involve higher occupancy densities and more rigorous safety profiles. For “relevant buildings,” which include higher-risk residential structures, the threshold for compliance is even more stringent. When any of these eleven legal thresholds are met, the building is no longer assessed against its original design intent but must instead satisfy the current requirements of Schedule 1.
The Impact of Regulation 6 on Structural Scope
Whilst Regulation 5 defines the occurrence of a change, Regulation 6 dictates the exact scope of the requirements that must be satisfied. It identifies which parts of Schedule 1 apply to the new use, with Part A (Structure) being a near-constant requirement. A pivotal concept here is the “no less unsatisfactory” rule; it states that the building must not be made less stable or safe than it was prior to the change. However, this rule is rarely a sufficient defence in projects involving increased floor loadings. For instance, converting a commercial office into a residential block often changes the distribution and magnitude of imposed loads. In such cases, the design team cannot simply rely on the building’s historical performance. They must provide empirical evidence that the existing foundations, columns, and slabs can sustain the new load cases, which frequently necessitates the deployment of advanced strengthening solutions to achieve regulatory approval.
Primary Structural Requirements and Part A Compliance
Adherence to Approved Document A is the primary technical hurdle when satisfying change of use structural requirements UK. This document establishes the minimum standards for structural safety, focusing on the ability of the building to sustain all applied loads without excessive deformation or total collapse. A frequent challenge arises when an asset designed for a specific occupancy, such as a commercial office with a standard imposed load of 2.5kN/m², is converted for a purpose that demands higher capacity. Whether the transition is to high-density residential use or the introduction of heavy plant machinery, the structural engineer must verify that the existing frame possesses sufficient reserve capacity. Meeting the change of use structural requirements UK often entails a rigorous assessment of the existing foundations and load-bearing walls to ensure they can accommodate the revised occupancy patterns. This verification process is legally underpinned by the definition of a Material Change of Use, which necessitates a comprehensive re-evaluation of the building’s structural integrity against current standards.
Load-Bearing Capacity and Stability
Evaluating the vertical and lateral load paths is essential for any repurposed asset. The introduction of new internal partitions, thick floor screeds, or roof-mounted solar arrays can significantly alter the load profile of a structure. Slabs that were previously adequate may require localised strengthening to prevent shear failure or excessive deflection. To establish an accurate baseline of the building’s current state, engineers rely on structural surveys and testing. These audits involve reinforcement scanning and concrete core sampling to determine material strengths, ensuring that the design justification is based on empirical data rather than historical assumptions. If deficiencies are identified, bespoke design features can be implemented to restore or enhance stability without adding significant dead weight.
In cases where structural upgrades are driven by the addition of heavy roof-mounted plant or solar arrays, it is vital to engage a specialist such as Transition Roofing to ensure the roof’s integrity and weatherproofing are maintained alongside the structural reinforcement.
Disproportionate Collapse (A3)
Requirement A3 of Approved Document A addresses the risk of disproportionate collapse, which is a critical consideration for buildings exceeding two storeys. When the use of a building changes, its consequence class may be elevated, triggering more stringent requirements for structural tying and robustness. For example, a masonry structure transitioning to a residential block of flats may require the installation of internal and peripheral ties to ensure that the failure of a single element does not lead to a collapse that is disproportionate to the cause. In older, unreinforced masonry buildings, meeting these standards often requires innovative reinforcement strategies. The design team must demonstrate that the structure can either bridge over a missing element or that “key elements” are sufficiently robust to withstand accidental loading, ensuring long-term security for the new occupants.
Evaluating Strengthening Methodologies for Repurposed Structures
When an asset undergoes a legal Meaning of Material Change of Use, the structural engineer is frequently tasked with enhancing the load-bearing capacity of existing elements to accommodate revised occupancy patterns. Traditionally, this has been achieved through steel plate bonding or concrete section enlargement. Whilst these methods are well-understood, they introduce significant dead weight and often compromise the usable floor area or headroom within the building. In contrast, the adoption of Carbon Fibre Reinforced Polymer (CFRP) has emerged as a technically superior alternative for satisfying change of use structural requirements UK, providing a high-performance solution that integrates seamlessly with the existing structural fabric.
The engineering justification for selecting advanced composite systems over traditional materials is grounded in their exceptional material properties and minimal physical footprint. CFRP systems possess a tensile strength that can exceed 3,000 MPa, which is approximately eight times that of standard grade S355 structural steel. This disparity allows for substantial strengthening with a negligible increase in the structural profile. By avoiding the bulk of heavy steel sections or the mass of additional concrete, the original spatial efficiency of the building is preserved, ensuring that the repurposed asset remains commercially viable and compliant with modern standards.
Traditional vs. Composite Strengthening
Installation efficiency is a critical differentiator in the selection of strengthening methodologies. Traditional steel reinforcement often necessitates heavy plant, on-site welding, and extensive mechanical fixing, all of which extend project timelines and increase site-based risks. Conversely, CFRP systems are lightweight and manually applied, which significantly accelerates the construction programme. From a sustainability perspective, the focus on repair over replacement is essential. Whilst the production of carbon fibre is energy-intensive, the drastically reduced volume of material required and the avoidance of extensive demolition result in a lower total embodied carbon footprint compared to traditional structural steel interventions.
Preserving Architectural Integrity
Heritage assets and structures with specific aesthetic requirements present unique challenges during the conversion process. Low-profile CFRP wraps can be applied to columns and beams and subsequently finished or concealed, allowing historic features or exposed brickwork to remain prominent. For projects involving complex geometries or non-standard load cases, the implementation of bespoke design solutions ensures that the reinforcement is precisely tailored to the specific structural deficiency. This methodology is particularly advantageous in restricted access environments, such as congested urban basements, where the logistical burden of transporting and installing large steel members is often prohibitive.
The Engineering Workflow: From Structural Survey to Design Justification
Compliance with change of use structural requirements UK is predicated on a methodical transition from initial regulatory assessment to a rigorous engineering workflow. This process begins with a comprehensive structural audit, which serves to identify latent defects and establish the actual, rather than assumed, load-bearing capacity of the existing asset. Whilst historical drawings provide a baseline, they are rarely sufficient for modern design justification; instead, the engineering team must synthesise empirical data from on-site investigations to form a reliable structural model. Engaging a specialist engineering contractor early in the design phase ensures that the strengthening strategy is both technically feasible and aligned with the specific constraints of the repurposed building.
Diagnostic Testing and Data Collection
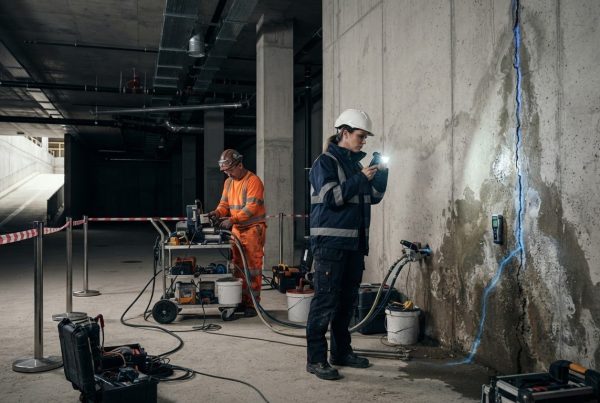
The integrity of the structural justification relies on the precision of diagnostic testing. Non-destructive testing (NDT) techniques, such as Ground Penetrating Radar (GPR) for reinforcement scanning, are utilised to map the density and cover of existing steel within concrete elements. Carbonation depth testing and chloride ion analysis are conducted to assess the risk of reinforcement corrosion, which could otherwise compromise the longevity of the strengthened structure. Furthermore, pull-off tests are essential for determining the characteristic tensile strength of the substrate, ensuring that the bond between the existing masonry or concrete and any proposed composite system will perform as intended under peak load conditions. These data points allow the engineer to identify hidden defects that could otherwise jeopardise the success of the project.
Design Justification for Building Control
Securing Building Control approval requires a technical submission that clearly demonstrates compliance with Part A (Structure). This is achieved through the development of a finite element model (FEM) that simulates the revised load conditions, including the increased imposed loads discussed in previous sections. For projects utilising advanced composites, the use of proprietary Tyfo® Fibrwrap® design software provides validated results that conform to international standards and UK regulatory expectations. This design justification must also address the requirements of Part B (Fire), as structural strengthening elements often require integrated fire protection, such as intumescent coatings or cementitious renders, to maintain their performance during a thermal event. A holistic approach ensures that the final design is robust, compliant, and ready for regulatory scrutiny.
To ensure your project meets all necessary change of use structural requirements UK through expert-led diagnostic testing and design, contact our technical team for a detailed consultation.
Advanced Composite Solutions for Change of Use Projects
The final phase in satisfying change of use structural requirements UK involves the precise application of strengthening systems that translate theoretical design justifications into physical structural performance. Amongst the available technologies, the Tyfo® Fibrwrap® system is utilised as a primary tool for enhancing the load-bearing capacity of existing columns, beams, and floor slabs. This advanced composite solution is particularly effective in high-consequence change of use projects, where the transition in building occupancy may also necessitate seismic retrofitting or blast mitigation. By integrating these specialised materials into the structural fabric, asset controllers ensure that the repurposed building remains resilient against both standard operational loads and exceptional accidental events.
The Tyfo® Fibrwrap® Advantage
The technical superiority of the Tyfo® Fibrwrap® system is derived from its proprietary resins and fibres, which are specifically tailored to the mechanical properties of the structural substrate. Unlike generic composites, these systems are engineered to enhance the ductility of concrete and masonry elements whilst simultaneously increasing their ultimate load capacity. This is achieved through the confinement of structural members, which significantly improves their performance under axial and flexural stress. Additionally, the inherent durability and corrosion resistance of the polymer matrix ensure that the strengthening remains effective in varied environmental conditions, effectively prolonging the functional lifespan of the infrastructure without the maintenance burden associated with traditional metallic reinforcement.
Implementation and Quality Control
To ensure that the design values established during the engineering workflow are fully realised, the implementation of composite systems must be performed by a specialist contractor. The installation process is governed by rigorous quality control protocols that are essential for securing final Building Control sign-off. On-site testing typically includes the preparation of witness panels, which are tested in a laboratory to verify the material properties of the installed laminate. Furthermore, bond tests are conducted directly on the structural elements to confirm that the adhesion between the CFRP and the substrate meets the required specifications. These empirical results form the basis of the final certification and handover documentation.
Ensuring long-term compliance with change of use structural requirements UK necessitates a disciplined approach to both material selection and application. For technical professionals seeking to validate the viability of their repurposed assets, engaging with experts in advanced materials is a critical step. To discuss the specific requirements of your project, contact Composites Construction UK for a comprehensive feasibility study and technical consultation.
Securing Long-Term Infrastructure Utility
Achieving compliance with change of use structural requirements UK necessitates a shift from historical assumptions to empirical design justification. By synthesising rigorous diagnostic testing with advanced composite engineering, asset controllers can navigate the complexities of Regulation 5 and 6 whilst ensuring the long-term safety of repurposed infrastructure. The transition from commercial to residential or high-density use demands a sophisticated approach to load-bearing enhancement. This methodology prioritises the sustainability of repair over the logistical burden of replacement. The right strategy ensures project viability; for those managing such developments in Scotland, check out ScotTherm Insulation to ensure your repurposed asset also meets modern energy standards.
As the exclusive UK licensee for Tyfo® Fibrwrap® systems, our expert engineering team provides national coverage for projects requiring non-intrusive structural life-extension. We specialise in delivering validated reinforcement solutions that satisfy both Part A and Part B of the Building Regulations, ensuring your asset is optimised for its new functional purpose. Request a Technical Consultation for Your Change of Use Project to secure expert guidance for your next structural intervention. Professional oversight remains the most reliable path to regulatory approval and enduring asset security.
Frequently Asked Questions
What is the “Material Change of Use” definition in UK building law?
A material change of use is legally defined by Regulation 5 of the Building Regulations 2010 as a transition in a building’s purpose that triggers the application of specific Schedule 1 requirements. This occurs when the change falls into one of eleven distinct categories, such as converting a commercial asset into a residential dwelling. Under these circumstances, the building must be brought into compliance with current safety standards, effectively treating the entire structure as “building work” regardless of physical alterations.
Do I need a structural engineer for a change of use project?
Yes, a qualified structural engineer is essential for verifying that the asset meets the change of use structural requirements UK. They are responsible for conducting structural surveys, performing load-bearing calculations, and justifying the design to Building Control. Their role involves identifying whether the existing frame can sustain revised occupancy loads and, where deficiencies exist, designing compliant strengthening solutions like CFRP systems to ensure the building’s long-term stability and regulatory approval.
How do load requirements change when converting an office to residential?
Load requirements shift from a uniform office occupancy profile to a residential configuration that often involves different imposed load distributions and increased dead loads from new partitions and services. Whilst a standard office might be designed for an imposed load of 2.5kN/m², residential conversions must satisfy modern Part A standards which may require localised strengthening. Engineers must also account for the cumulative weight of acoustic flooring and fire-rated ceilings, necessitating a detailed re-evaluation of the existing slab capacity.
Can carbon fibre strengthening be used on heritage buildings for change of use?
Carbon Fibre Reinforced Polymer (CFRP) is highly suitable for heritage structures due to its low-profile nature and non-intrusive application. It allows for the significant enhancement of load capacity without the bulk associated with traditional steel sections, preserving original architectural features and historic fabric. Because the system is manually applied and requires no heavy plant, it’s ideal for sensitive environments where maintaining the aesthetic integrity of the asset is as critical as satisfying modern structural demands.
What happens if my building does not meet Part A requirements after a survey?
If a structural survey identifies that the building fails to meet Part A requirements, a remediation or strengthening strategy must be implemented to achieve compliance. This typically involves the application of reinforcement systems, such as Tyfo® Fibrwrap®, to increase the capacity of deficient columns, beams, or slabs. Without these interventions, Building Control will not grant a completion certificate, as the structure would be deemed legally unsatisfactory for its new intended use and potentially unsafe for occupants.
Is CFRP strengthening fire resistant for residential change of use?
CFRP systems must be integrated with specialised fire protection measures to satisfy Part B of the Building Regulations in residential settings. Whilst the composite itself is sensitive to high temperatures, its structural performance is maintained through the application of intumescent coatings or cementitious renders. These protective layers ensure the strengthening system achieves the required fire-resistance period, typically 60 to 120 minutes, providing the necessary safety for residential inhabitants whilst maintaining structural integrity during a thermal event.
How long does a structural strengthening installation typically take?
The duration of a structural strengthening installation varies based on the project’s scale, though CFRP systems are significantly faster to install than traditional steel or concrete enlargement. A typical intervention for a multi-storey asset may be completed in weeks rather than months, largely because the materials are lightweight and require minimal site preparation. This accelerated timeline reduces the overall construction programme and allows for earlier occupancy, which is a critical commercial consideration in high-value change of use structural requirements UK projects.
Does a change of use always require heightened disproportionate collapse measures?
Heightened disproportionate collapse measures are required if the material change of use elevates the building into a higher consequence class as defined by Approved Document A. For instance, converting a two-storey commercial unit into a multi-occupancy residential block may trigger Requirement A3, necessitating structural tying and robustness checks. The design team must demonstrate that the building possesses sufficient redundancy to prevent a localised failure from escalating into a total collapse, ensuring the structure’s resilience post-conversion.