
The traditional belief that structural reinforcement must be visible or invasive to be effective is being systematically dismantled by advances in composite materials science. With approximately 350,000 listed buildings in England, asset controllers face the constant challenge of reconciling modern safety standards with the preservation of historic fabric. Professional stakeholders frequently encounter significant friction between engineering necessity and stringent Planning Authority restrictions, especially following the August 2026 updates to the National Planning Policy Framework regarding heritage assets. This technical guide demonstrates how advanced composite engineering and non-invasive CFRP systems, such as Tyfo® SCH-41, offer a sophisticated solution for strengthening listed buildings UK whilst satisfying rigorous conservation requirements.
The methodology behind these low-profile interventions is explored, alongside an analysis of how they facilitate the acquisition of Listed Building Consent (LBC) by adhering to the principle of minimum intervention. It’s through prioritising the sustainability of repair over replacement that these systems ensure the long-term stabilisation of heritage assets without compromising their aesthetic or historical integrity. The objective is to provide a structural solution that remains invisible, ensuring the functional lifespan of the structure is extended through empirical engineering rigour and proven material performance.
Key Takeaways
- Understand the nuances of Grade I, II*, and II designations and how these regulatory frameworks impact the selection of structural reinforcement strategies for heritage assets.
- Learn how non-destructive testing (NDT) and comprehensive surveys allow for precise structural diagnostics without compromising the integrity of original historic materials.
- Compare the aesthetic and structural implications of traditional steel bonding versus advanced CFRP when strengthening listed buildings UK to ensure a minimally invasive result.
- Discover the critical role of bespoke engineering design and detailed CAD specifications in navigating the technical requirements of the Listed Building Consent (LBC) process.
- Identify the technical benefits of proprietary Tyfo® Fibrwrap® systems for providing long-term stabilisation and asset life-extension in sensitive heritage contexts.
The Legal and Structural Framework for Strengthening Listed Buildings in the UK
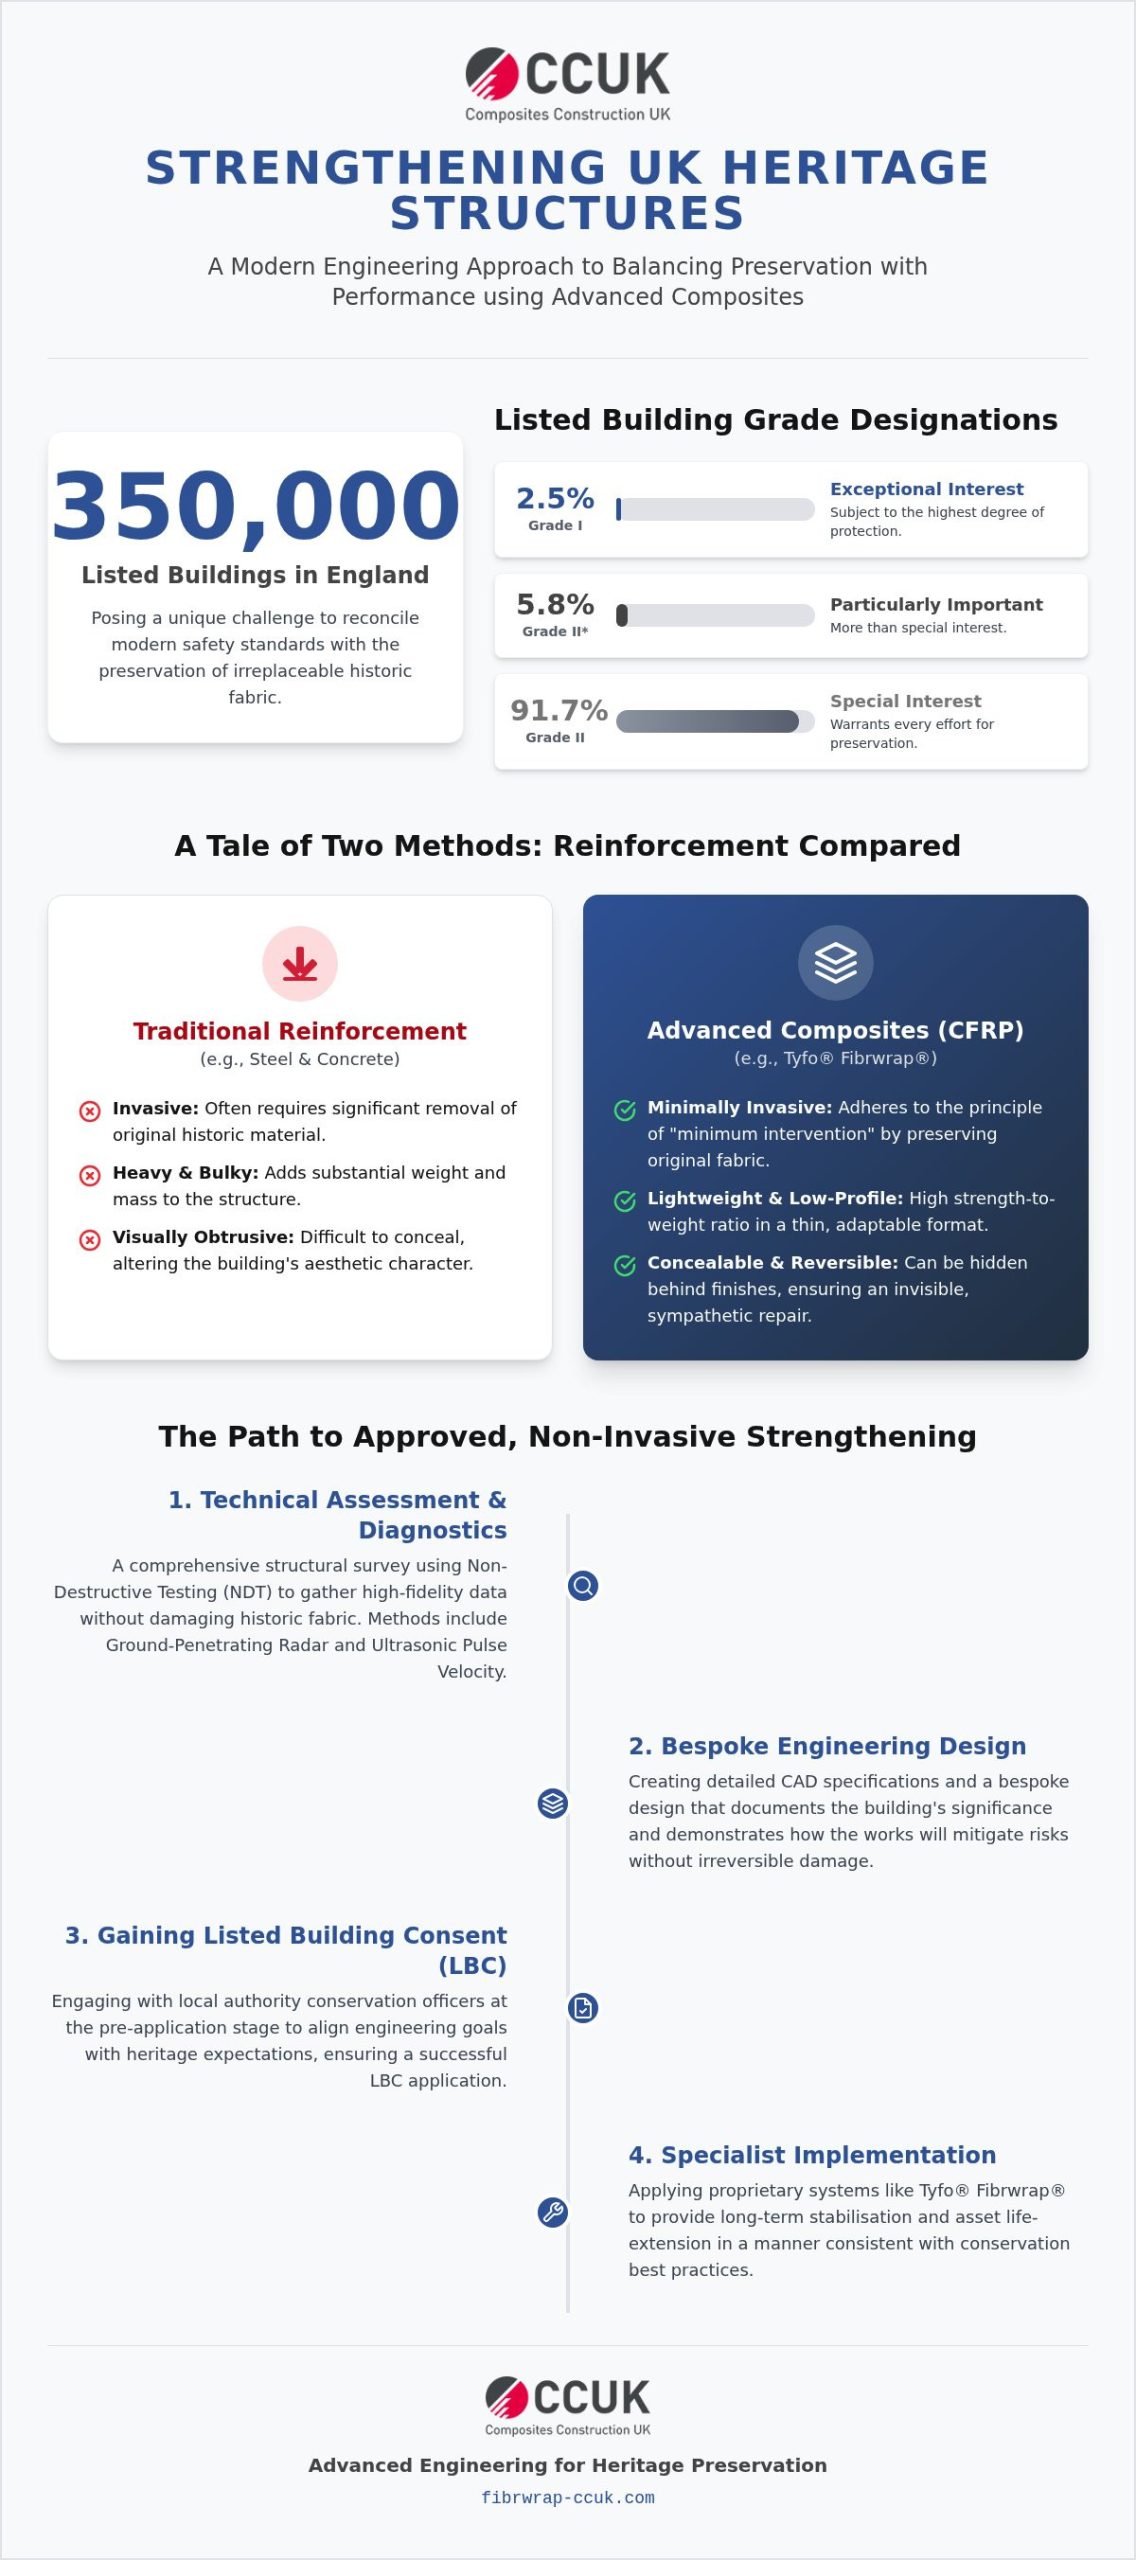
The process of **strengthening listed buildings UK** necessitates a nuanced equilibrium between modern structural safety requirements and the preservation of historic architectural value. Within the UK, approximately 350,000 buildings are protected by statutory listing, categorised into Grade I, Grade II*, and Grade II designations. These classifications, established under the Planning (Listed Buildings and Conservation Areas) Act 1990, dictate the level of scrutiny applied to any proposed structural intervention. The Legal and Structural Framework for Strengthening Listed Buildings ensures that assets of exceptional interest, which comprise only 2.5% of the total for Grade I structures, are subject to the highest degree of protection. For engineers, this means that the higher the grade, the more robust the empirical evidence must be to justify material alterations or structural reinforcements.
The National Planning Policy Framework (NPPF) provides the central guidance for these interventions, with recent 2026 updates emphasising the public benefit of extending an asset’s functional lifespan. Structural life-extension, particularly when considering the complex requirements for **strengthening listed buildings UK**, is increasingly viewed as a sustainable alternative to decommissioning, as it avoids the carbon expenditure associated with new construction whilst retaining the cultural capital of the historic environment. For individuals managing the sale or purchase of these residential heritage assets, Eagle Haus Conveyancing Consultants can provide the necessary legal expertise to ensure all structural consents and documentations are fully compliant during the transaction.
Understanding Listed Building Consent (LBC)
Any works that alter the character of a protected structure, including internal structural repairs, typically require formal LBC approval. It’s essential to engage with local authority conservation officers during the pre-application stage to align engineering goals with heritage expectations. A successful application relies on a detailed bespoke engineering design that documents the significance of the structure. This involves identifying which specific elements contribute to its historic value and demonstrating how the proposed strengthening works will mitigate risks without causing irreversible damage to those features.
The Principle of Minimum Intervention
Conservation philosophy in the UK is largely defined by the Society for the Protection of Ancient Buildings (SPAB) approach of repair, not restore. Engineering solutions must prioritise the preservation of original fabric, ensuring that any additions are both necessary and, where possible, reversible. Modern composite systems align with the principle of minimum intervention by providing high strength-to-weight ratios in a low-profile format that requires negligible removal of historic material. By utilising advanced materials science, it’s possible to achieve required load-bearing capacities without the invasive mass associated with traditional steel or concrete reinforcement.
Technical Assessment and Structural Diagnostic Testing for Heritage Assets
The formulation of a robust engineering strategy for strengthening listed buildings UK begins with the acquisition of high-fidelity empirical data. Reliance on visual inspection alone is insufficient for heritage assets, where subsurface defects often remain concealed behind historic finishes. A comprehensive structural survey is established as the baseline requirement, utilising non-destructive testing (NDT) to preserve the original fabric during investigation. Methods such as ground-penetrating radar and ultrasonic pulse velocity are routinely deployed to map internal voids, moisture ingress, or delamination within multi-wythe masonry walls without compromising the material integrity.
Precise diagnostics are required to differentiate between active subsidence, historical settlement, and material-specific degradation such as carbonation or timber decay. Identifying these root causes ensures that the proposed remediation addresses the underlying instability rather than merely masking superficial symptoms. In many instances, the assessment must also account for changes in loading requirements, particularly where a change of use necessitates higher floor-load capacities than the original designers intended.
Material Testing and Carbonation Analysis
Carbonation testing is conducted to determine the depth of neutralisation within concrete elements, a process that directly impacts the corrosion resistance of internal reinforcement. For projects involving Carbon Fibre Reinforced Polymer (CFRP) application, pull-off tests are performed to evaluate the tensile capacity of the substrate. This ensures the existing material possesses the bond strength required to facilitate effective load transfer. Additionally, the chemical analysis of historic mortars is necessary to prevent adverse reactions between new reinforcement resins and traditional lime-based materials, maintaining chemical compatibility across the repair interface.
Feasibility Studies for Strengthening
Determining whether a structure can accommodate contemporary occupancy loads involves rigorous computational analysis. Technical data derived from site investigations is used to construct a digital model of the asset, providing the evidence required to justify structural interventions to heritage bodies. Through the CCUK design feature, bespoke engineering calculations are generated to confirm the efficacy of the proposed strengthening measures. This methodical approach ensures that interventions are both necessary and proportionate to the identified risks. For complex assessments involving sensitive infrastructure, it’s advisable to consult with a specialist engineering contractor to ensure diagnostic accuracy before the design phase commences.
Traditional methods for strengthening listed buildings UK frequently rely on the installation of structural steelwork or the bonding of heavy steel plates. Whilst these techniques are well-understood by conventional contractors, they introduce substantial dead loads that ancient foundations were rarely designed to support. The secondary effects of such interventions often include the need for underpinning or foundation reinforcement, which further increases the invasiveness of the project. In contrast, Carbon Fibre Reinforced Polymer (CFRP) offers an exceptionally high strength-to-weight ratio, allowing for structural stabilisation without the detrimental addition of significant mass.
The argument that advanced composites are too modern for heritage assets is often countered by the technical reality of preservation. Traditional steelwork is equally non-original to a 17th-century structure, yet it necessitates extensive drilling and mechanical fixing into historic masonry. CFRP systems provide a more sympathetic alternative by bonding directly to the surface with minimal substrate preparation, effectively acting as an external reinforcement that respects the existing structural logic.
Invasiveness and Spatial Impact
The spatial requirements of traditional steel beams often necessitate the lowering of ceilings or the boxing-in of structural elements, which can obscure original architectural features or mouldings. The Tyfo® Fibrwrap® system, by comparison, possesses a millimetre-thin profile that follows the contours of the existing structure. This allows for the retention of original ceiling heights and the preservation of intricate decorative details that would otherwise be lost. Additionally, the speed of installation for composite systems is significantly higher than that of heavy steelwork, which reduces the duration of site activity and minimises the period during which the listed building is exposed to construction-related risks.
Durability and Reversibility
Durability remains a critical factor in unheated historic environments where moisture levels can fluctuate. Traditional steel is susceptible to corrosion, which can lead to expansive oxidation and subsequent cracking of the historic masonry it was intended to protect. CFRP structural strengthening is inherently corrosion-resistant, ensuring long-term performance without the risk of rust-induced damage. Regarding reversibility, while no structural intervention is entirely neutral, CFRP can often be removed via controlled thermal or mechanical processes with less impact on the original substrate than the permanent boreholes required for steel fixings. This ensures that future conservationists retain the maximum possible amount of original material.
Design Considerations and the Listed Building Consent Process
The successful execution of projects involving strengthening listed buildings UK depends on the seamless integration of engineering rigour with conservation legislation. A bespoke engineering design must do more than solve a structural deficit; it has to demonstrate a deep understanding of the building’s specific architectural character. Detailed CAD drawings and precise material specifications are required to illustrate the exact location and extent of the proposed works. This level of detail allows conservation officers to assess the visual impact and physical reversibility of the system. Coordinating early with these officers ensures that the chosen finishes, whether fire-retardant coatings or traditional lime plasters, remain sympathetic to the original interior.
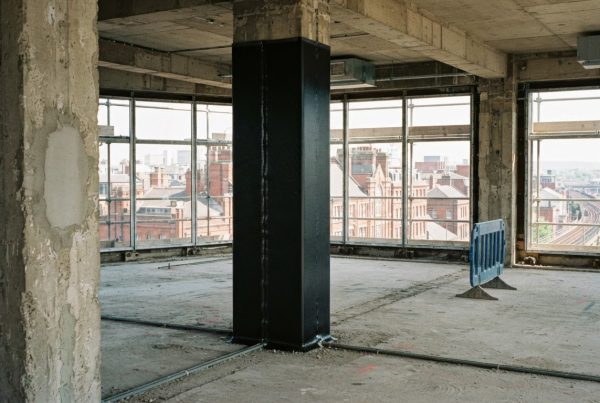
Integrating fire protection over structural reinforcement is a critical technical requirement. Unlike modern infrastructure, historic assets often possess unique fire-loading profiles that must be addressed without adding excessive thickness to the structural members. The application of thin-film intumescent coatings or specialised cementitious renders over CFRP systems allows for the achievement of required fire ratings whilst maintaining the original profile of beams and columns.
Justifying the Solution
The LBC process requires the submission of a Statement of Significance and a Heritage Impact Assessment. These documents must articulate why the chosen method for strengthening listed buildings UK is the least harmful viable option. It’s often necessary to frame the intervention through the lens of asset life-extension. By proving that the structural stabilisation prevents total asset loss or decommissioning, the engineering team provides a compelling justification that aligns with the sustainable reuse of heritage infrastructure. This technical evidence is vital for overcoming objections regarding the use of modern materials in a historic context.
Masonry Reinforcement Techniques
For historic brickwork and stone, masonry reinforcement provides a method of internal stabilisation that avoids external bracing or visible propping. Techniques such as bed joint reinforcement and the installation of lateral restraint straps can be deployed to tie disparate structural elements together. It’s critical that these interventions account for the breathability of traditional materials. Unlike modern cement-based repairs, heritage-focused reinforcement must allow for thermal movement and moisture evaporation, ensuring that the structural upgrade doesn’t inadvertently trap damp within the historic core. To ensure your technical proposal meets these stringent requirements, contact our specialist engineering team for a consultation on bespoke heritage design.
Implementing Tyfo® Fibrwrap® Systems for Non-Invasive Heritage Strengthening
The role of a specialist engineering contractor is paramount during the execution phase of strengthening listed buildings UK. Unlike general construction projects, heritage remediation requires a disciplined approach to material handling and application to ensure that original fabric isn’t compromised. Tyfo® Fibrwrap® systems, comprised of high-strength carbon or glass fabrics saturated with proprietary epoxy resins, are engineered to provide bespoke reinforcement without the bulk of traditional materials. These systems are particularly suited to the UK’s heritage stock due to their high strength-to-thickness ratio and their ability to be installed with minimal noise, vibration, and dust.
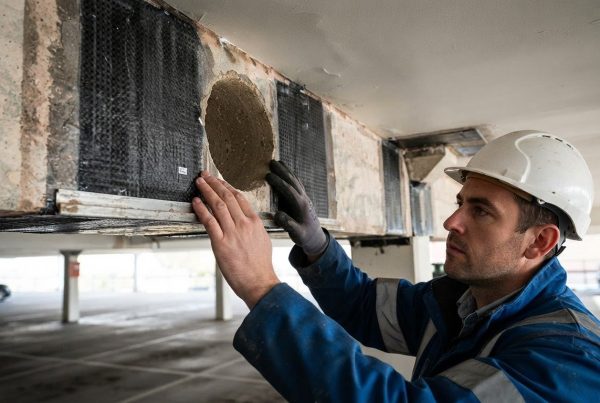
The application process begins with meticulous surface preparation. This stage is executed with extreme care to ensure optimal bond strength whilst protecting the integrity of the underlying historic substrate. Hand-layup techniques are prioritised, as they allow for exceptional precision in confined or geometrically complex spaces. Quality control is maintained through rigorous on-site testing and validation. This includes the fabrication of witness panels and the performance of pull-off tests, ensuring the installed system aligns perfectly with the empirical design criteria established during the assessment phase. This methodical validation provides asset controllers with the necessary assurance of long-term security and structural reliability.
Versatility Across Substrates
The Tyfo® system demonstrates remarkable adaptability across the diverse materials found in historic structures. It’s frequently applied to historic timber beams to increase flexural capacity, effectively remediating the effects of biological decay or increased loading without the need for material replacement. Similarly, vaulted masonry and arches are strengthened using curved composite wraps that conform precisely to the existing geometry, preserving the architectural form. In industrial heritage contexts, early cast iron and steel members, which may be prone to brittle failure, are reinforced to meet contemporary safety standards whilst retaining their original functional appearance.
Ensuring Long-Term Structural Integrity
Long-term monitoring and methodical maintenance are essential components of a heritage preservation strategy. Once the structural reinforcement is in place, protective coatings are applied to ensure the system’s durability against environmental factors. These coatings can be tailored to match historic colours and textures, ensuring the intervention remains visually unobtrusive and sympathetic to its surroundings. This alignment of technical performance and aesthetic preservation is central to the CCUK methodology of extending an asset’s functional lifespan through science. For those managing complex heritage assets, the CCUK expert team is available to provide detailed heritage structural assessments and design bespoke remediation strategies that prioritise the sustainability of repair over replacement.
Securing the Future of Heritage Infrastructure Through Advanced Engineering
The successful preservation of the UK’s protected architectural stock requires a transition from invasive traditional methodologies to scientifically validated composite solutions. By integrating non-destructive diagnostic testing with bespoke engineering design, it’s possible to achieve significant structural life-extension whilst adhering to the fundamental principle of minimum intervention. The implementation of high-performance Tyfo® Fibrwrap® systems facilitates the strengthening listed buildings UK without compromising original architectural features or failing the stringent requirements of the Listed Building Consent process.
As a specialist design and build engineering contractor and the exclusive UK licensee for Tyfo® Fibrwrap® systems, CCUK maintains a focus on the sustainability of repair over replacement. This proven expertise in infrastructure life-extension ensures that essential heritage assets are structurally stabilised for future generations through disciplined engineering rigour. Consult our heritage engineering specialists for a bespoke strengthening solution to ensure the long-term security and utility of your historic asset. Protecting the integrity of the past through modern materials science remains the most reliable path forward.
Frequently Asked Questions
Do I need Listed Building Consent for structural strengthening?
Yes, formal Listed Building Consent (LBC) is almost always required. Structural repairs that alter the building’s character or affect its historic fabric necessitate approval from the local planning authority. This includes both internal and external works. Failure to obtain consent before strengthening listed buildings UK can result in criminal prosecution. It’s essential to submit detailed engineering designs and a heritage impact assessment to justify the necessity of any structural intervention.
Is carbon fibre strengthening reversible on historic buildings?
Reversibility is a core conservation principle, and whilst no structural intervention is entirely neutral, CFRP systems are often more reversible than traditional mechanical fixings. The carbon fibre wrap is bonded to the surface using epoxy resins; these can be removed through controlled thermal or mechanical processes if future conservation techniques evolve. This approach causes significantly less permanent damage to the substrate than the extensive drilling required for heavy steel propping or plate bonding.
How does CFRP compare to steel for strengthening listed structures?
CFRP offers a superior strength-to-weight ratio and a much lower profile than traditional steelwork. A millimetre-thin carbon wrap can provide equivalent load-bearing capacity to bulky steel beams, allowing for the preservation of original ceiling heights and architectural details. Additionally, composites are inherently corrosion-resistant, whereas steel is susceptible to oxidation that can expand and crack historic masonry over time. This makes CFRP a more durable and sympathetic engineering choice for sensitive assets.
Can modern composites be used on Grade I listed buildings?
Modern composites are suitable for Grade I structures when supported by robust empirical evidence and a design that prioritises minimum intervention. Because Grade I buildings represent the top 2.5% of heritage assets, any intervention must be proven as the least harmful viable solution. Proprietary systems like Tyfo® Fibrwrap® are frequently approved for strengthening listed buildings UK because they provide necessary reinforcement while remaining virtually invisible once finished, satisfying the highest levels of heritage scrutiny.
Will structural strengthening change the appearance of my listed building?
Advanced composite systems are designed to be minimally invasive and can often be rendered completely invisible once the project is complete. Once the carbon fibre wrap is installed, it is typically covered with a protective coating or traditional plaster that matches the building’s original texture and colour. This ensures that structural integrity is restored without compromising the aesthetic value. The objective is to provide a strengthening solution that remains concealed within the existing architectural form.
What is the role of a structural survey in heritage conservation?
A comprehensive survey provides the technical baseline required to design a safe and proportionate intervention. It involves using non-destructive testing (NDT) to identify subsurface defects, material degradation, or voids within masonry without damaging the historic fabric. This data allows engineers to determine the root cause of failure and justify the strengthening strategy to conservation officers. It is the first step in ensuring the long-term stabilisation of a protected asset through empirical evidence.
How long does it take to install a Tyfo® Fibrwrap® system in a listed property?
Installation timelines vary based on project scale, but composite application is significantly faster than traditional steel reinforcement. Because the system is lightweight and requires no heavy lifting equipment or extensive mechanical fixing, site activity is streamlined. A typical intervention might be completed in a fraction of the time required for traditional propping. This reduces the period during which the historic property is exposed to construction risks and minimises disruption to the building’s occupants.
Can CFRP be used to strengthen historic timber beams?
CFRP is highly effective for increasing the flexural and shear capacity of historic timber. It is frequently used to remediate beams that have suffered from biological decay or are now required to support higher occupancy loads. The thin profile of the wrap allows the timber’s original dimensions to be maintained, while the bond between the resin and wood fibres creates a composite section with significantly enhanced structural performance without the need for invasive steel flitch plates.