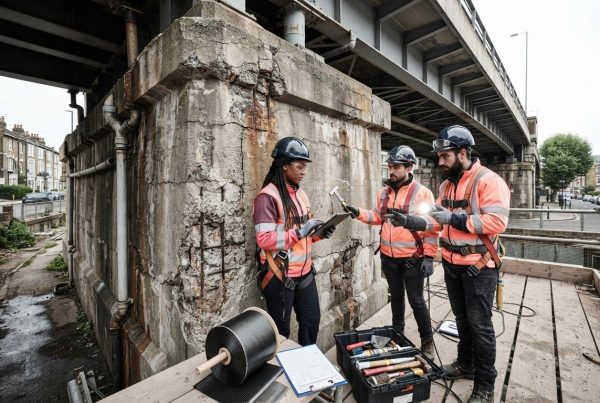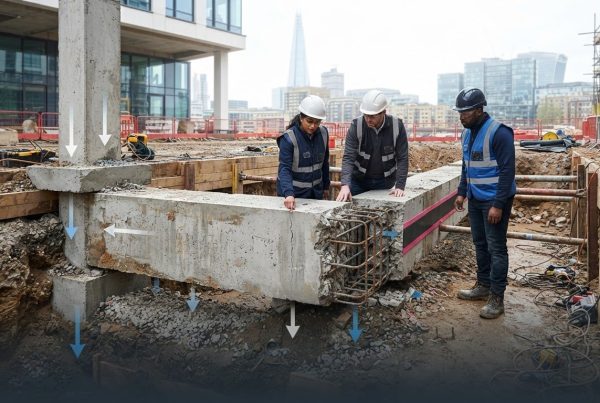

A crack in a basement retaining wall may be only the visible symptom. Water pressure, drainage problems, ground movement or material deterioration could be driving the distress. Basement retaining wall repair can’t be selected safely from appearance alone: cracking, bowing and water ingress may have different causes, and treating a leak won’t necessarily restore structural capacity.
It can be difficult to tell whether a wall is moving, whether the problem is mainly moisture-related, or how disruptive a lasting repair might be. This article explains signs of retaining wall distress, possible causes and repair options, and why diagnosis should come before choosing a method. An engineered assessment, informed by surveys and testing, can establish the nature and extent of the problem and guide a tailored intervention. Depending on the structure and design, this may involve concrete repair, specialist composite strengthening or other measures, with excavation or replacement considered where appropriate. The aim is to address the cause, not just conceal the symptom, and assess whether repair can extend the structure’s useful life.
Key Takeaways
- For basement retaining wall repair, distinguish observed damage from the underlying structural mechanism before defining the intervention.
- Build the assessment around records, wall geometry, construction type, previous repairs and conditions around the structure.
- Compare repair options by their purpose, design requirements, access needs and compatibility with the existing construction.
- Plan the work in sequence, allowing for preparation, occupied-space constraints and temporary works.
- Feasibility studies, surveys, testing, bespoke design and installation can form connected stages in an engineered repair strategy.
Basement retaining wall repair: what the warning signs can indicate
A basement retaining wall resists the lateral pressure of retained ground and other associated actions, transferring those forces through its construction and supports. Its behaviour depends on factors such as material, geometry, restraints and surrounding conditions. For an overview of the different types of retaining walls, it helps to distinguish a wall’s general function from the specific design of the structure being assessed.
Cracks, bowing, displacement and water ingress are observations, not diagnoses. They can provide clues, but none identifies a cause on its own. Basement retaining wall repair is an engineered response to diagnosed structural distress, not simply a treatment for a visible defect. Dampness alone doesn’t prove structural failure, just as the absence of visible water doesn’t establish that a wall is stable.
Which signs warrant closer structural assessment?
Crack direction, distribution and change over time can help an engineer assess how a wall is behaving. A crack confined to a surface finish may have a different significance from one that continues through masonry or concrete, but appearance alone isn’t conclusive. Cracks that widen, return after repair, or appear alongside bulging, rotation or displacement warrant closer examination.
Separation at a junction, such as where a wall meets a floor, return wall or adjoining structure, may also matter, particularly if the gap is changing or accompanied by other signs of movement. A photograph records what is visible, but can’t establish the crack’s depth, whether it is moving, the construction details or the cause. Repeated observations are more useful when recorded from the same position, with dates and measurements where practical. This gives an assessment evidence of whether a defect appears stable or is progressing.
Why moisture and movement should not be treated as the same problem
Water ingress describes moisture reaching the basement interior. Loss of stability or structural capacity concerns the wall’s ability to resist forces safely. These conditions can interact, but they are not interchangeable: sealing a route for water may not address movement, and strengthening a wall may not resolve the source of dampness.
Moisture may enter through cracks or joints, or follow other pathways associated with the below-ground construction and its surroundings. Its location, pattern and variation over time can inform an investigation, but don’t establish the route without assessment. Water pressure may also affect the wall’s loading, so moisture and structural behaviour should be considered together without assuming that one proves the other.
Where concrete shows deterioration, the assessment may also consider the condition of the material and any reinforcement, rather than treating staining or damp patches as the whole problem. The principles described in concrete repair and structural remediation are relevant when defining the extent and nature of concrete defects. Separating moisture control from structural intervention helps ensure that each identified issue is addressed according to its cause.
How engineers diagnose basement retaining wall distress
A reliable diagnosis is built from evidence, not a single crack or damp patch. Diagnosis links observed distress to the wall’s condition, loading and support. This gives the design process a basis for distinguishing a local material defect from a problem involving the wall’s overall behaviour. It also helps prevent a repair from addressing only one visible symptom.
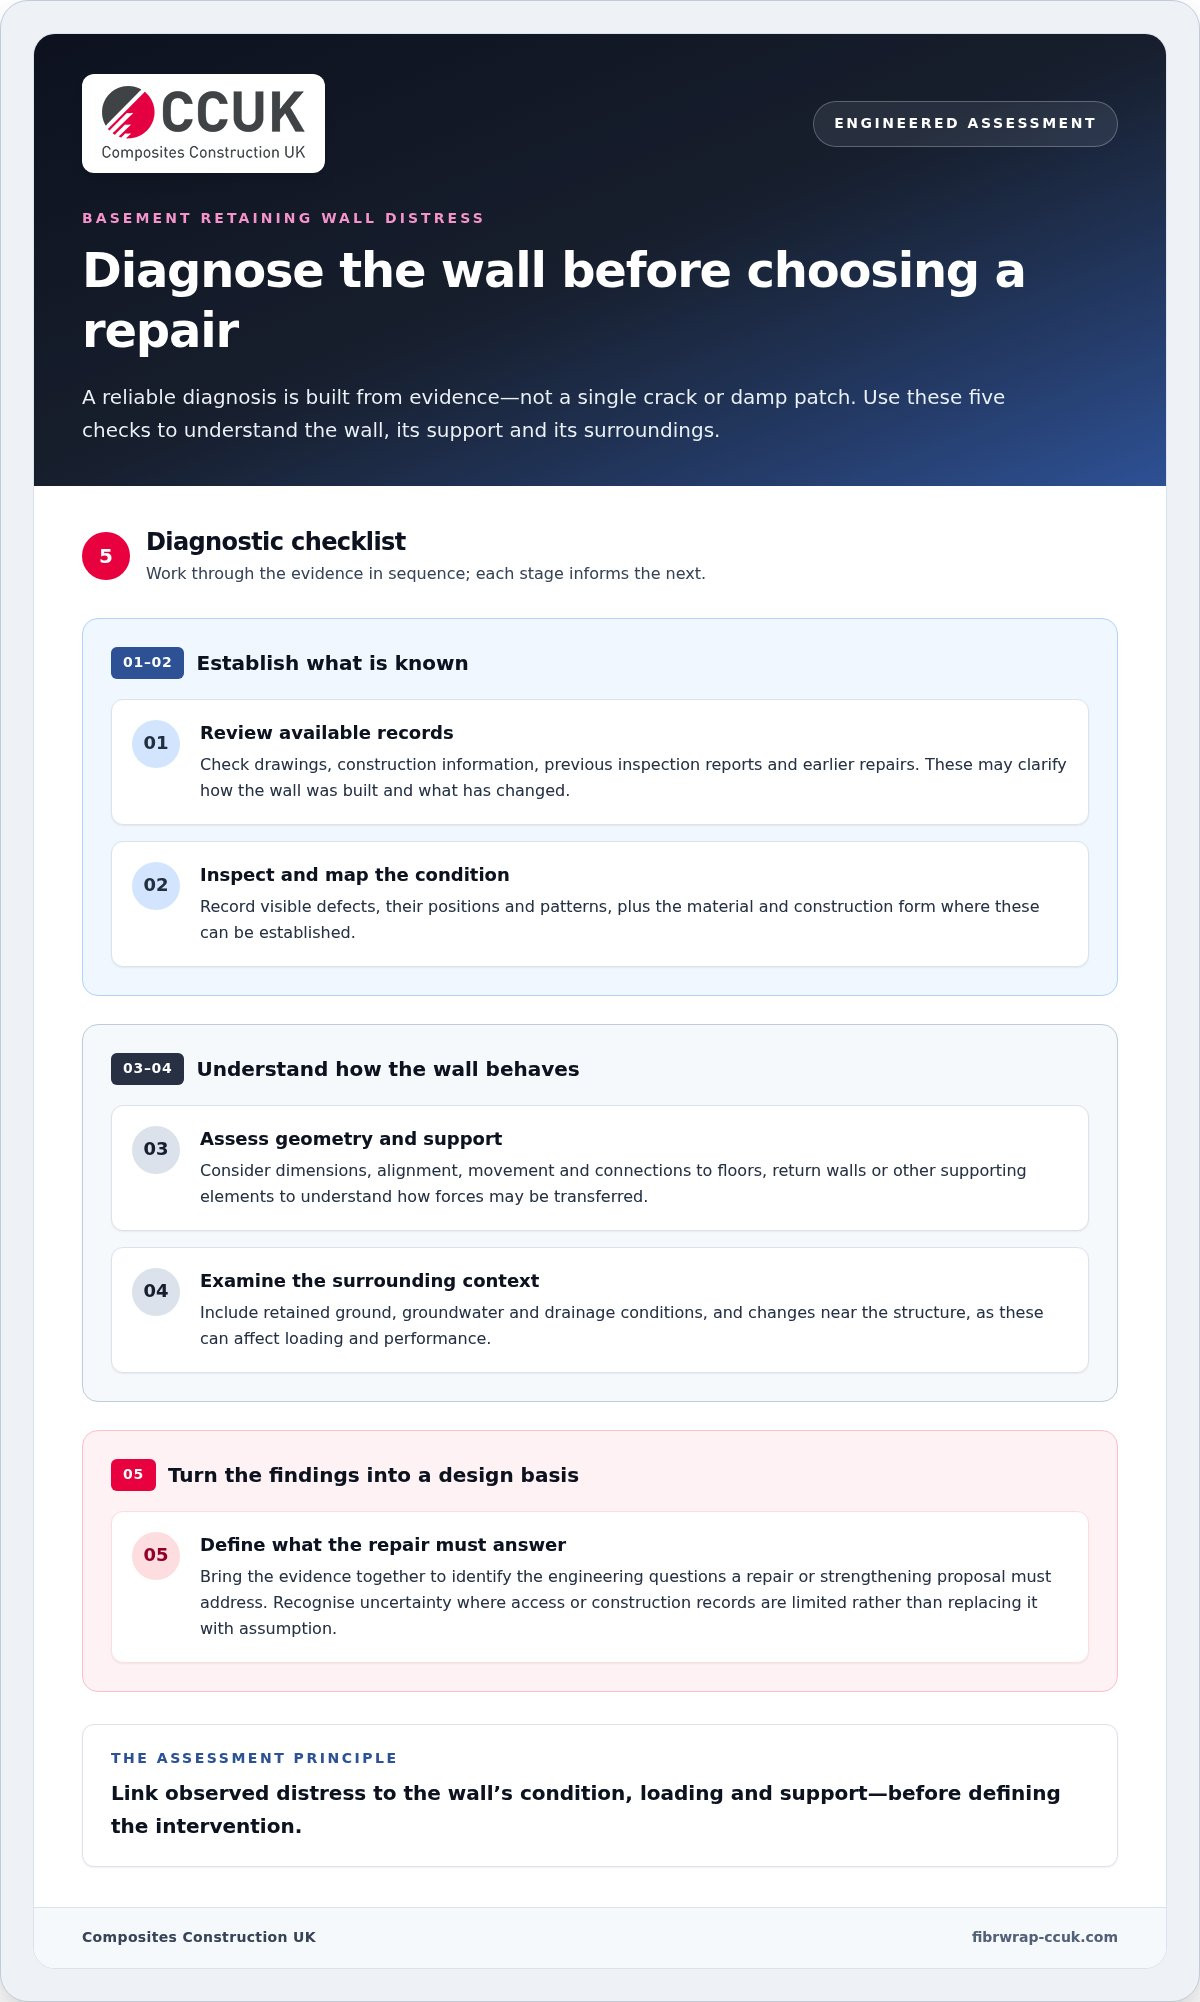
The investigation typically follows a sequence, with each stage informing the next:
- Review available records. Drawings, construction information, previous inspection reports and details of earlier repairs may clarify how the wall was built and what has changed.
- Inspect and map its condition. The engineer records visible defects, their position and pattern, and the material and construction form where these can be established.
- Assess geometry and support. Wall dimensions, alignment, movement and connections to floors, returns or other supporting elements help show how forces may be transferred.
- Examine the surrounding context. Retained ground, groundwater and drainage conditions, as well as changes near the structure, can affect loading and performance.
- Develop a design basis. The findings are brought together to identify the engineering questions that a repair or strengthening proposal must answer.
What information helps explain the wall’s behaviour?
Assessment considers the wall as part of a system. Its material and construction details, accessible faces and support conditions are considered alongside the ground it retains and the surrounding water and drainage context. Changes around the structure may also be relevant. The location, pattern and apparent progression of defects are recorded, and earlier interventions reviewed, since repairs can conceal or alter the original evidence.
Where movement is suspected, dimensions and alignment provide a reference for understanding the wall’s geometry. Repeated observations may help establish whether conditions are changing. Access also matters: a concealed face or unavailable construction record introduces uncertainty. That uncertainty should be recognised in the design basis rather than replaced by assumption.
What can a structural survey and testing establish?
A structural survey organises observations into a condition record that can inform repair design. Testing is selected to answer specific questions, rather than added as a routine checklist. For example, carbonation testing may be relevant when assessing concrete condition, while pull-off testing may help evaluate surface performance where that information is needed for a proposed intervention.
The scope should be proportionate to the uncertainty and consequences of the issue. Testing is useful when its results can clarify the diagnosis or influence design decisions. This assessment-led approach also underpins wider structural repairs and asset remediation. Where findings call for a project-specific design response, bespoke structural design solutions can connect the evidence to an appropriate engineering strategy for basement retaining wall repair.
Basement retaining wall repair methods: match the intervention to the cause
Repair methods differ in what they are designed to achieve. A local defect may need material repair, while a wall with a stability problem may require restraint or structural strengthening. The choice also depends on how the intervention transfers load, the condition of the existing construction and whether the relevant areas can be accessed and prepared. No single method suits every basement wall.
Waterproofing and structural repair have related but distinct functions. A waterproofing measure may limit water ingress, but it doesn’t necessarily restore a wall’s capacity or restrain movement. Equally, strengthening alone may not close water pathways or resolve their source. Where both issues are present, the repair strategy needs to account for each, rather than treating one intervention as a substitute for the other.
When may concrete or masonry repair be part of the solution?
Local concrete repair can address identified deterioration, but patching damaged material doesn’t by itself demonstrate that the wall can resist its loads. The extent and condition of the surrounding concrete, and the purpose of the repair, should inform the specification. Masonry remediation likewise depends on the condition of the units, joints and bond. These characteristics influence whether and how reinforcement can engage with the existing wall.
Local measures should be distinguished from interventions intended to address overall stability. If movement or inadequate restraint is part of the diagnosed problem, repairing a surface defect alone may leave the governing mechanism unchanged. The design needs to establish how the proposed work relates to the wall’s broader structural behaviour.
Where can composite strengthening fit into a repair design?
Carbon Fibre Reinforced Polymer (CFRP) may form part of a strengthening strategy where assessment shows that it can meet the design requirements and the existing substrate is suitable. It isn’t a universal substitute for correcting the cause of distress, providing restraint where required, or addressing water pathways. Tyfo® Fibrwrap® Systems are another engineered approach, not a default solution for basement retaining walls.
Design must consider how forces transfer between the wall and the strengthening system, as well as substrate condition, preparation, detailing and installation requirements. If the substrate is deteriorated or unsuitable, those issues may need to be resolved as part of the wider repair design. Access can also affect preparation and installation, particularly where the relevant face is confined or partly obstructed.
In practice, compare the options by their intended function: local concrete or masonry work treats specific material defects; restraint or strengthening addresses structural requirements where supported by design; and waterproofing targets water ingress. A project may need coordinated measures, but their roles should remain clear. A tailored design can also establish whether repair and strengthening are technically appropriate alternatives to premature replacement.
Composites Construction UK provides assessment, bespoke design and professional installation for engineered repair and strengthening projects. The intervention is developed around the project findings. Discuss an engineered repair requirement with the team.
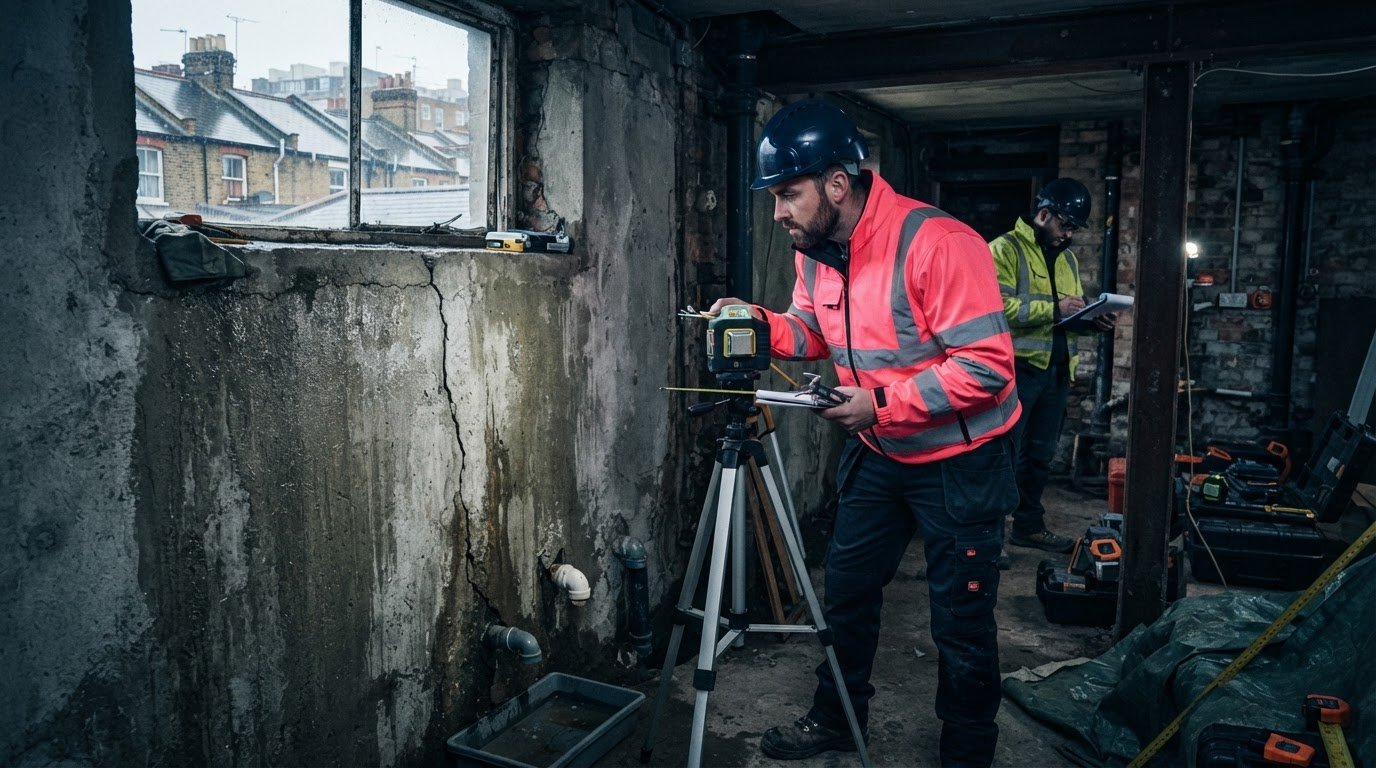
Planning basement retaining wall repair: from assessment to implementation
Once assessment has established the likely mechanism of distress, the findings need to be translated into a defined scope of work. For basement retaining wall repair, the sequence from design through installation should reflect the wall’s condition, the required structural response and the constraints of the building. Scope and sequencing are project-specific; generic durations or cost allowances cannot describe every structure.
A typical delivery sequence connects engineering decisions to work on site:
- Set the design criteria. Convert assessment findings into performance objectives, such as repairing local deterioration or providing a designed strengthening measure.
- Define the repair boundaries. Identify the areas and interfaces involved, including connections with adjoining construction and any separate moisture-management work.
- Prepare the work method. Set out the installation sequence, preparation requirements, access arrangements and any temporary works considerations.
- Prepare the work area. Make the relevant wall surfaces accessible and complete the specified substrate preparation before installation begins.
- Install and verify. Carry out the selected intervention to its project-specific requirements, recording the checks and evidence defined for that system.
How do assessment findings become a repair scope?
The scope should address the diagnosed mechanism, not just mark the visible defect for repair. Design criteria establish what the intervention must achieve, while clear repair boundaries show where the work begins and ends. The scope should also identify interfaces between structural repair, moisture management and reinstatement, so that separate activities are coordinated rather than assumed to resolve one another.
Bespoke calculations and detailing translate those criteria into a project-specific design. The specification can then define how the intervention engages with existing construction and what preparation and verification it requires.
What influences access, sequencing and installation?
Available working space, how much of the wall can be exposed and access to the surface all influence how a repair can be prepared and installed. In an occupied building, the sequence may also need to account for room use, protection of adjacent areas and coordination with other work. Temporary works considerations depend on the proposed activities and site conditions.
Verification should be defined for the selected repair system, rather than treated as a generic final check. Depending on the design, project records may document specified preparation, installation steps and relevant inspection or testing. These requirements connect the completed work to its design basis.
Composites Construction UK connects feasibility, bespoke design and professional installation within an engineered project approach. Where assessment indicates a suitable role for strengthening or concrete repair, the scope can be developed around the structure and its constraints.
How Composites Construction UK approaches engineered retaining wall repair
Composites Construction UK is a specialist engineering contractor working in structural strengthening and concrete repair across the United Kingdom. For basement retaining wall repair, the focus is on connecting evidence about the structure with a tailored intervention, rather than selecting a material or system before the engineering requirements are understood.
Feasibility studies, surveys, testing, bespoke design and professional installation form connected stages of this process. A survey establishes the observed condition; selected testing can answer specific questions about materials or the substrate; and feasibility work can help evaluate possible approaches against site constraints. The resulting design informs the repair scope and installation requirements.
From structural evidence to a project-specific design
Survey findings are considered alongside the wall’s construction, condition and engineering requirements. This allows the design to respond to the actual asset, including its accessible surfaces, interfaces and practical constraints, rather than relying on a generic detail. Material selection and detailing are developed in relation to the intended structural function and the substrate to which any repair or strengthening must connect.
CFRP strengthening and Tyfo® Fibrwrap® Systems can be considered where assessment and design support their use; neither is a default solution for every retaining wall. The design process establishes whether a proposed system is suitable for the identified condition and requirements. Project-specific structural design considerations help define how an intervention is intended to perform and what its installation requires.
Where concrete deterioration is also present, concrete repair may form part of a broader strategy, with the extent of work guided by the assessment. Surveys and testing, including carbonation and pull-off testing, can provide relevant evidence when selected to address the questions arising from the project.
Repair and strengthening to support asset life-extension
Professional installation translates the designed repair system into work on the structure. Preparation, detailing and installation need to follow the project requirements, while sequencing must account for access and the surrounding construction. The aim is to deliver the specified intervention in a controlled way, not to assume that a particular material will suit every wall condition.
Where technically appropriate, repair or strengthening may provide an alternative to premature replacement and support the continued use of an asset. The decision depends on its assessed condition and design requirements; no repair method can be assumed to provide a particular lifespan or outcome without project-specific evidence.
When considering basement retaining wall repair, note the structure type, observed distress and any available survey or testing information. These details help establish the context for a feasible, tailored engineering response.
Take the next step towards a considered repair
Start by making a clear record of the structure’s condition. Note where defects appear, when they were first observed and whether they seem to be changing. Keep relevant drawings, records of previous work and observations of water ingress together, so the project’s starting point is clear. This information can help frame an engineering discussion without treating an early impression as a diagnosis.
For basement retaining wall repair, the objective is not simply to make a defect less visible. It is to establish what the structure requires and develop a response suited to its condition and constraints. Composites Construction UK can bring feasibility studies, structural surveys and testing, and bespoke engineering design into the consideration of remedial works. CFRP strengthening and Tyfo® Fibrwrap® Systems can be considered where assessment and design support their use.
Share the structure type, observed distress and any available assessment information to discuss an engineered basement wall repair. A clear evidence base is a constructive starting point for determining the way forward.
Frequently Asked Questions
How can I tell whether a basement wall is retaining soil or acting as a partition?
A wall is retaining soil if ground bears against one of its sides, but its role should be established from the building layout and construction context. A wall between internal rooms may be a partition, while a basement perimeter wall may retain ground, support floors, or perform more than one function. Thickness and appearance alone aren’t reliable proof. If the distinction affects safety or repair design, arrange a structural assessment before altering or repairing it.
Can a basement retaining wall be repaired without excavating outside?
Possibly, but the need for external excavation depends on the wall’s construction, the diagnosed defect and the repair design. Some interventions may be installed from an accessible basement face; other work may require access to the retained side or enabling works to reach the affected area. A repair designed for one wall shouldn’t be assumed suitable for another. The assessment should establish the required access before the scope and installation sequence are set.
How long does basement retaining wall repair take?
There’s no reliable generic duration because the programme depends on investigation, design, access, preparation, repair extent and verification. Assessment and design are separate stages from site installation, and each can affect when construction work can be planned. Restricted access or further investigation, for example, may influence the sequence before repair begins. A realistic programme can only be developed once the project scope, site constraints and requirements for checking the completed work are understood.
Will repairing a basement retaining wall stop water ingress?
Not necessarily. Structural repair addresses a diagnosed structural requirement, whereas stopping water ingress depends on identifying and treating the relevant moisture pathway. Repair to the wall may not seal a joint or another route through which water enters. If movement and dampness occur together, consider both within a coordinated assessment, since treating only one issue may leave the other unresolved. The appropriate measures depend on the wall’s condition and the source of moisture.
Can basement retaining wall repairs be carried out while a building remains occupied?
That depends on the assessed risk and the practical conditions of the work. Access, noise, dust, temporary works and the repair sequence can all affect whether parts of a building remain usable during installation. Work in a confined basement area, for example, may require controls around the work zone or coordination with building use. These constraints should inform project planning; continued occupancy or uninterrupted use shouldn’t be assumed before the method is defined.
How much does basement retaining wall repair cost?
The cost depends on the structure’s condition, the investigation and design required, site access, the extent of repair and the selected system. A visible defect alone isn’t enough to define the work, so a meaningful assessment needs a project-specific scope based on engineering requirements. No typical range can reliably represent different walls and site conditions. Feasibility work and investigation can help establish what the repair involves before its scope is finalised.
Does a repaired basement retaining wall need further inspection?
Further inspection or monitoring may be appropriate, but the requirements depend on the diagnosed mechanism, repair design and asset-management needs. The project documentation can define what condition or evidence should be checked after the work. Inspecting a repair for its condition is different from investigating new movement: fresh cracking, displacement or a change in water patterns may warrant reassessment rather than routine observation alone. There’s no universal inspection interval suitable for every repaired wall.