


Demolishing a compromised structure to build anew is rarely the most efficient engineering decision; instead, targeted remediation routinely outperforms complete rebuilding by preserving embodied structural capital. For asset controllers and civil engineers managing ageing stock, the challenge centres on how to upgrade load capacities and satisfy modern standards without enduring prohibitive operational disruption. The engineered structural retrofitting of existing buildings provides a technically robust alternative, allowing commercial and heritage facilities to withstand altered usage requirements whilst maintaining day-to-day tenancy.
Asset managers understandably dread the operational shutdowns, heavy steel installations, and intrusive foundation modifications that historically defined major renovations. This comprehensive engineering guide examines the full lifecycle of modern structural remediation, demonstrating how finite element analysis, rigorous non-destructive diagnostics, and advanced composite materials, such as carbon fibre reinforced polymers, deliver code-compliant load enhancements. Readers will acquire a systematic framework for specifying minimally invasive interventions that satisfy UK Building Safety legislation and Eurocodes, protecting structural longevity whilst preserving vital capital.
The following analysis establishes the diagnostic methodologies, computational design principles, and field-applied composite systems required to successfully execute high-performance structural upgrades.
Key Takeaways
- Learn how structured diagnostic appraisals and non-destructive testing isolate root degradation mechanisms before remedial specifications are drafted.
- Discover how advanced composite materials eliminate the severe dead-weight penalties and spatial constraints of traditional steelwork during the structural retrofitting of existing buildings.
- Examine the engineering principles governing bond-critical composite applications, including substrate profiling standards and compliance with Eurocodes.
- Identify the rigorous procurement benchmarks and manufacturer certifications necessary to select qualified applicators for proprietary strengthening systems.
What Is Structural Retrofitting and Why Is It Necessary?
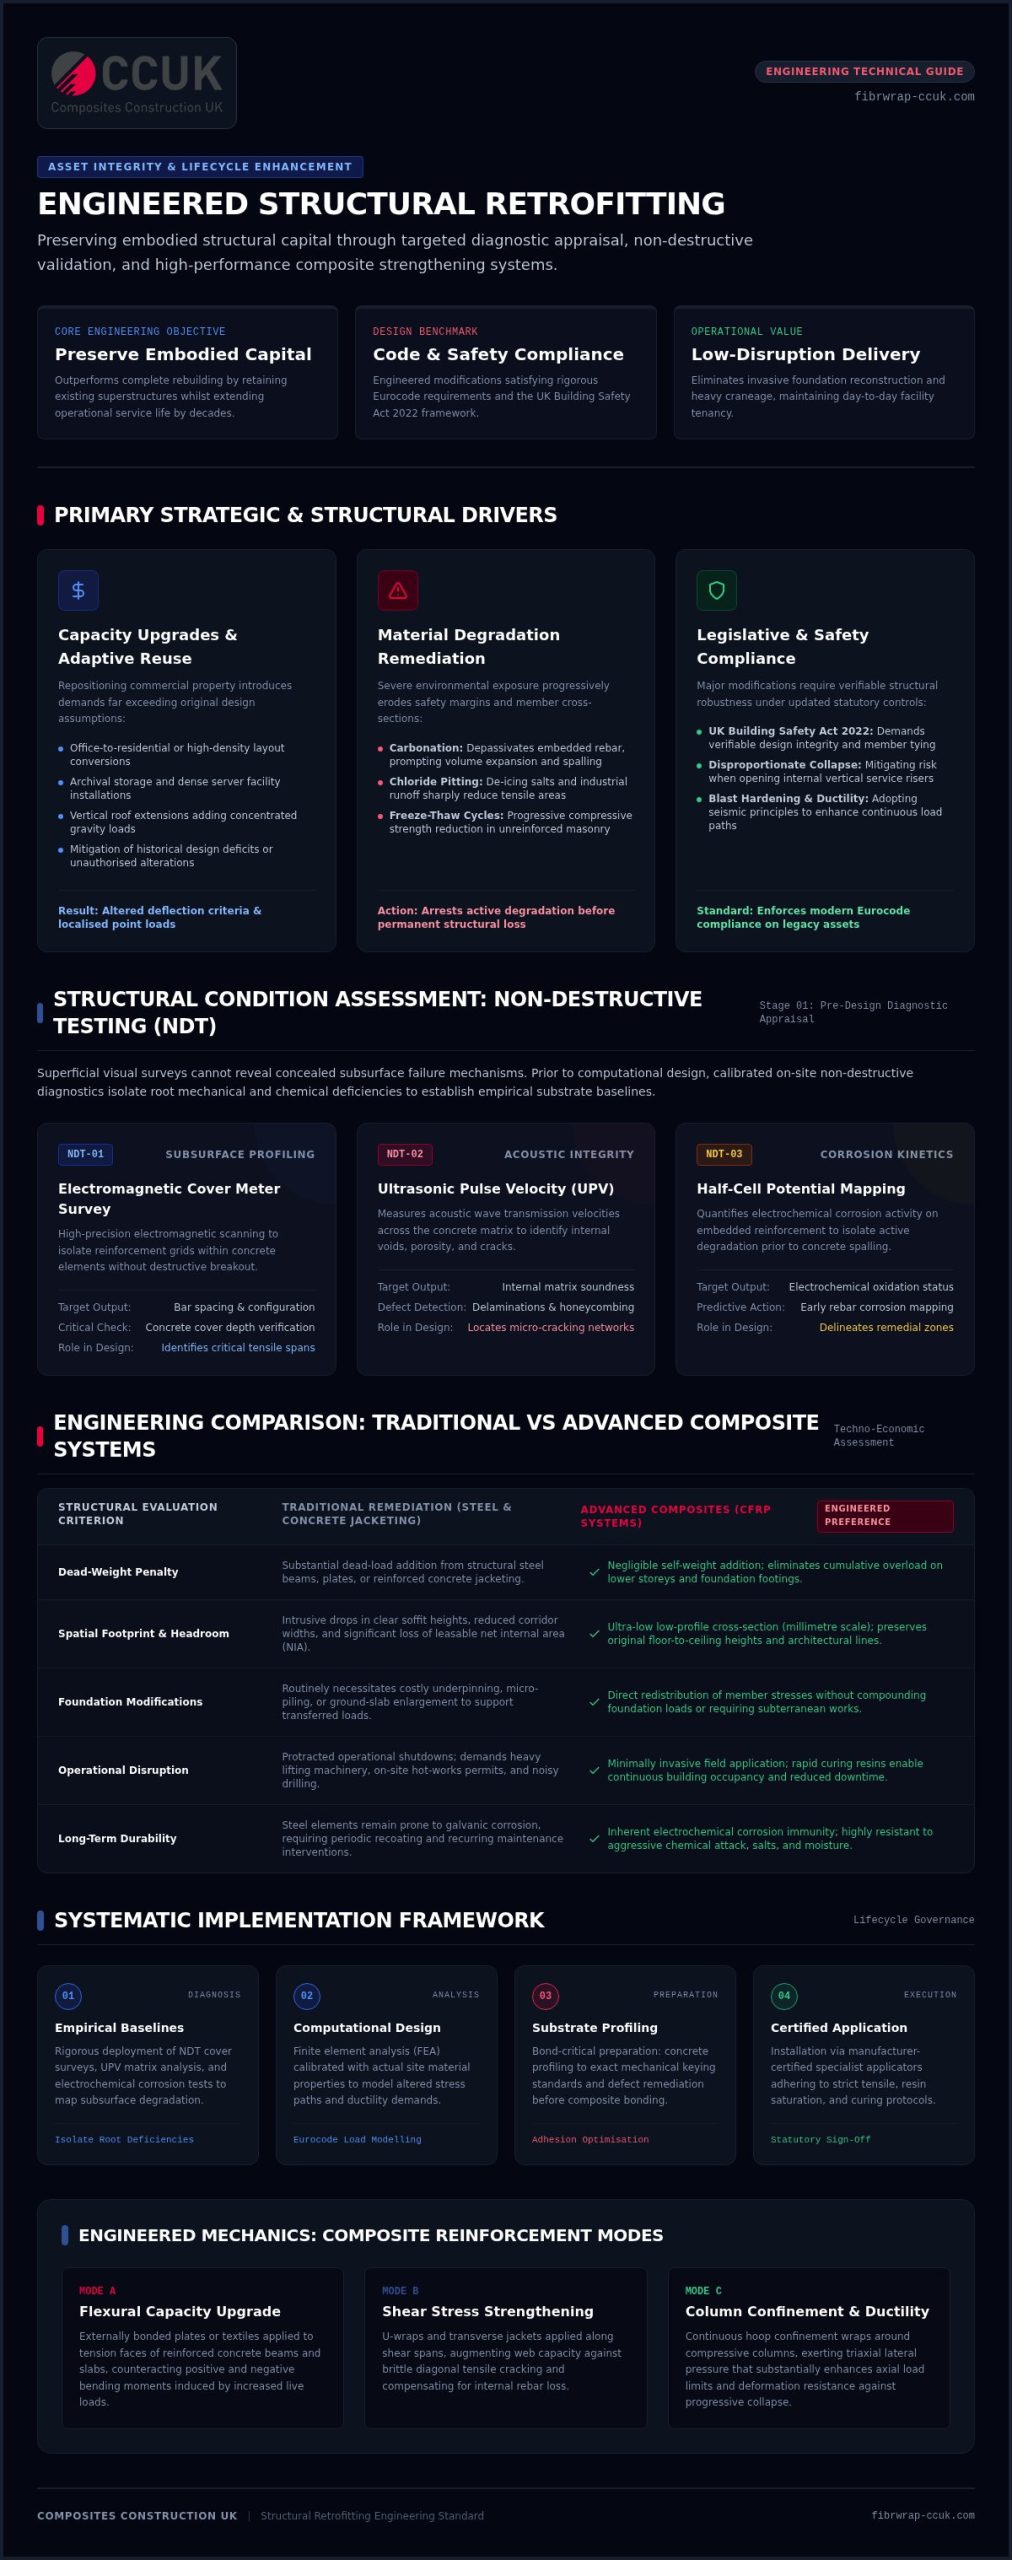
Structural retrofitting encompasses the engineered modification of existing load-bearing systems to enhance flexural capacity, shear resistance, or cross-sectional ductility. Unlike superficial architectural renovations or thermal fabric upgrades, the structural retrofitting of existing buildings alters how primary structural members, including reinforced concrete columns, structural steelwork, and masonry walls, distribute internal stresses. Retaining the superstructure rather than defaulting to complete demolition preserves substantial embodied carbon whilst extending an asset’s functional service life by decades.
Primary Drivers: Capacity Upgrades and Adaptive Reuse
Commercial property repositioning frequently introduces live loads exceeding initial design assumptions. Conversions from light commercial office space to high-density residential layouts, archival storage, or server facilities impose severe localized point loads and altered deflection criteria. Vertical roof extensions and heavy rooftop plant installations redistribute gravity loads across existing foundations and column lines. When historical design deficits or unauthorized alterations compromise safety margins, validated upgrades specified through bespoke structural design calculations restore structural integrity without intrusive steel framing.
Remediation of Environmental and Material Deterioration
Protracted environmental exposure continuously degrades load-bearing capacity. Atmospheric carbonation depassivates embedded rebar, prompting corrosion, internal volume expansion, and subsequent concrete spalling. In environments exposed to de-icing salts or industrial runoff, chloride-induced pitting corrodes steel reinforcement unpredictably, reducing effective tensile areas. Unreinforced masonry elements suffer compressive strength loss from persistent cyclic freeze-thaw actions. Engineered retrofitting arrests active degradation mechanisms, remediating deteriorated concrete and masonry sections before structural integrity is permanently compromised.
Regulatory Compliance and Building Safety Demands
Rigorous legislative frameworks, notably the UK Building Safety Act 2022 and relevant Eurocodes, mandate verifiable structural robustness across major modifications. Altering internal compartmentation or creating vertical service risers can heighten vulnerability to disproportionate collapse. Principles drawn from advanced seismic retrofitting techniques provide engineers with empirical frameworks for progressive collapse mitigation and blast hardening. Retrofitting ensures legacy assets satisfy modern ductility and continuous tying requirements without requiring full structural reconstruction.
Structural Condition Assessment and Diagnostic Testing Methodologies
Rigorous structural appraisal must precede the design or specification of any composite intervention. Attempting the structural retrofitting of existing buildings without comprehensive empirical data invites critical design errors, as superficial visual surveys cannot expose subsurface degradation mechanisms. A structured testing regime isolates root chemical and mechanical deficiencies, establishing the verifiable substrate properties required for finite element simulations and load-capacity calculations.
Non-Destructive Testing (NDT) on Site
Site diagnostics begin with targeted non-destructive evaluation to map hidden reinforcement configurations and assess internal matrix soundness:
- Electromagnetic cover meter surveys: Precisely locate embedded reinforcement bars, determine concrete cover depths, and confirm bar spacing across critical spans.
- Ultrasonic pulse velocity (UPV): Measures acoustic wave transmission times to identify internal delaminations, honeycombing, and deep micro-cracking networks within concrete members.
- Half-cell potential mapping: Quantifies electrochemical corrosion activity across reinforced elements, pinpointing active oxidation sites before outward spalling appears.
Intrusive Material Sampling and Chemical Analysis
Calibrating structural models requires extracting physical samples to verify residual mechanical capacities. Diamond core extraction provides cylindrical specimens for compressive strength, density, and static modulus of elasticity testing in accordance with BS EN 12504-1. On-site chemical profiling evaluates ambient chemical attack; spraying freshly fractured matrix faces with phenolphthalein indicator maps the carbonation boundary relative to embedded steel. Dust drilling incremental depth profiles allows laboratory potentiometric titration to quantify water-soluble chloride ion concentrations, determining whether chemical remediation or sacrificial anodes are warranted.
Structural Load Path Modelling and Structural Surveys
Empirical laboratory data feed directly into computational structural assessments. Rather than relying on generic historical assumptions, engineers model existing frames using finite element analysis, assigning verified material properties directly to specific structural elements. This process reveals localized shear vulnerabilities, over-stressed transfer slabs, and potential buckling paths caused by historical modifications. Commissioning rigorous bespoke structural surveys ensures that baseline capacities are verified, enabling asset managers to specify targeted composite interventions that resolve verified deficits without over-engineering.
Comparing Structural Retrofitting Systems: Traditional vs Composite Methods
Specifying an appropriate intervention requires balancing structural enhancement against spatial constraints, dead-weight additions, and operational disruption. In the structural retrofitting of existing buildings, traditional heavy civil engineering techniques are increasingly challenged by advanced composite systems. Where legacy methods introduce significant mass and logistical complexity, advanced materials science delivers high-strength reinforcement with negligible spatial impact.
Conventional Strengthening: Section Enlargement and Steel Plating
Traditional structural interventions rely on mechanical mass to resist revised design actions:
- Reinforced concrete jacketing: Encasing existing columns or beams in secondary cast concrete substantially increases cross-sectional dimensions. This penalises net lettable commercial floor area and diminishes clear structural headroom.
- Structural steel plate bonding: Bolting or epoxy-bonding thick steel plates introduces severe dead-weight penalties. These additional gravity loads frequently trigger costly secondary foundation underpinning.
- Intrusive anchoring risks: Drilling dense arrays of anchor holes into historic concrete risks severing shallow embedded rebars or post-tensioning ducts, compromising structural capacity during the works.
Advanced Composites: Externally Bonded CFRP Systems
Carbon Fibre Reinforced Polymer (CFRP) systems, such as wet layup fabrics and precured laminate plates, provide high tensile strength-to-weight ratios in profiles measured in millimetres. Applied externally with structural epoxy matrices, composite systems upgrade flexural, shear, and axial confinement capacities without adding appreciable dead weight. Installation requires no heavy mobile cranes, internal propping forests, or hot works within confined commercial floors. Operational downtime is drastically compressed; tenanted commercial facilities and essential infrastructure remain functional whilst technicians execute rapid bonding procedures. Composites also exhibit total immunity to electrochemical corrosion, eliminating the maintenance cycles required for exposed structural steel.
Masonry Stabilisation and Bed Joint Reinforcement
Aged load-bearing masonry requires targeted interventions that respect original structural flexibility. Deploying stainless steel helical bars within raked bed joints forms continuous masonry beams across fractured masonry panels, redistributing concentrated loads across foundation spreads. Lateral restraint anchors tie perimeter walls back into internal timber or precast concrete floor diaphragms, preventing out-of-plane bowing. Incorporating bespoke engineering methodologies for masonry reinforcement ensures heritage substrates achieve lateral compliance without sacrificing historic architectural fabric.
Engineering Design and Application Methodologies for Structural Retrofits
Rigorous engineering governance dictates every phase of composite intervention. In the structural retrofitting of existing buildings, composite matrices are not passive coverings; they function as primary tension-carrying elements bonded to parent concrete. Calculations must satisfy limit-state principles established in standards such as ACI PRC-440.2R-17 and fib Bulletin 14, validating strain compatibility, debonding failure envelopes, and serviceability deflection limits under revised loading conditions.
Design Frameworks: Flexural, Shear, and Axial Confinement
Composite reinforcement geometry directly addresses specific structural deficiencies:
- Flexural strengthening: Soffit-bonded CFRP laminates and precured plates elevate positive bending resistance in bridge decks and two-way slabs, whilst top-surface applications resist negative hogging moments over intermediate supports.
- Shear strengthening: Continuous shear wrapping and U-jackets counteract diagonal tension cracks in deep beams and beam-column joints, elevating ultimate shear capacity.
- Axial confinement: Full circumferential hoop wrapping of circular and rectangular columns delivers triaxial confinement, suppressing lateral dilation to enhance core compressive strength and seismic ductility.
Commissioning detailed numerical calculations via an advanced design feature evaluation ensures that interface shear stresses remain within validated safety margins prior to site mobilisation.
Substrate Preparation and Mechanical Profiling
Bond integrity governs whether an externally bonded composite reaches its ultimate tensile strength or experiences premature delamination. Substrate concrete must undergo thorough mechanical profiling, typically via captive shot blasting or diamond scarification, to achieve an open Concrete Surface Profile (CSP) of 3 to 5 in accordance with ICRI standards. Before composite application, honeycombed, cracked, or carbonated zones require remediation using high-build polymer-modified concrete repair mortars. Technicians execute direct pull-off dolly testing to confirm substrate cohesive tensile capacity exceeds 1.5 MPa, ensuring failure occurs within the concrete matrix rather than at the resin-substrate interface.
Fire Protection and Environmental Durability Coatings
Epoxy saturants and structural adhesives experience rapid stiffness reduction when temperatures approach their glass-transition temperature (Tg). Where structural fire resistance ratings are mandated, composite systems must receive certified intumescent coatings or thick cementitious thermal barriers designed to restrict adhesive heat exposure. External installations require aliphatic elastomeric coatings to shield composite matrices from ultraviolet radiation and moisture absorption. To assess your facility’s load capacity demands and specify an engineered composite strengthening scheme, contact our specialist engineering team.
Procuring and Implementing Specialist Retrofitting Solutions
Executing composite interventions safely demands specialised engineering capabilities far beyond general contracting practices. In the structural retrofitting of existing buildings, composite systems act as primary structural tension elements, meaning improper resin mixing or inadequate environmental management can directly compromise structural integrity. Asset controllers must select certified contractors possessing proprietary system licensing, formal manufacturer accreditations, and validated project histories across safety-critical infrastructure. To explore how main contractors can streamline complex project operations and trade coordination, visit PK Services.
Proprietary System Selection: Tyfo® Fibrwrap®
Engineered reliability depends on using fully certified, third-party tested materials. CCUK is the exclusive UK licensed applicator for proprietary Tyfo® Fibrwrap® advanced composite systems, which feature internationally validated resin formulations and precision carbon fabrics. Standardising on unified composite assemblies guarantees chemical compatibility across primers, thickening fillers, saturating polymers, and protective coatings. Mechanical saturator equipment automates fabric impregnation on site, ensuring precise resin-to-fibre volumetric ratios and eliminating the dry voids common to manual resin rolling. Consulting detailed specifications for Tyfo Fibrwrap installation protocols confirms that every layer achieves predictable tensile modulus and elongation characteristics under peak service stresses.
The Crucial Role of the Specialist Engineering Contractor
Procuring a single organisation with turnkey capability spanning initial feasibility surveys, structural calculations, and certified installation bridges the interface gap between theoretical design and physical execution. Specialist teams maintain climate-controlled storage for reactive resins, closely monitoring ambient temperatures, dew points, and relative humidity throughout the wet-layup curing cycle. Appointing an experienced specialist engineering contractor ensures that environmental parameters remain within manufacturer-specified operational envelopes, preventing incomplete polymer cross-linking or moisture-induced debonding.
Project Delivery Protocols and Quality Assurance
Comprehensive quality documentation establishes the indisputable audit trail required by structural insurers, checking engineers, and building control authorities under the UK Building Safety Act:
- Witness coupon testing: Technicians prepare representative composite coupons on site alongside primary installations, submitting samples for tensile strength, elongation, and glass-transition temperature (Tg) testing in accredited laboratories.
- Acoustic sounding surveys: Cured carbon matrices undergo systematic acoustic tap testing to detect any micro-voids, unbonded pockets, or entrapment zones exceeding allowable code thresholds.
- Handover documentation: Compiling mill certificates, daily environmental logs, batch tracking numbers, and substrate tensile pull-off records ensures complete compliance and long-term asset security across national property portfolios.
Securing Asset Longevity Through Engineered Composite Interventions
Extending building usability hinges on rigorous diagnostic appraisal, calibrated finite element calculations, and validated composite installations. Rather than accepting the disruptive costs and severe carbon penalties of demolition, adopting advanced Carbon Fibre Reinforced Polymer systems resolves critical shear, flexural, and confinement deficits. The precision structural retrofitting of existing buildings provides a proven pathway to modern regulatory compliance whilst safeguarding embodied carbon across national infrastructure.
Composites Construction UK delivers turnkey structural life-extension, integrating non-destructive diagnostics, bespoke calculations, and certified application nationally without sacrificing internal floor space. As the exclusive UK licensed applicator for proprietary Tyfo® Fibrwrap® composite systems, our engineering team ensures safety-critical compliance across complex commercial and industrial assets. Discuss your structural retrofitting project with our engineering team to determine the optimal composite strengthening strategy for your asset portfolio.
Frequently Asked Questions
What is the primary difference between structural retrofitting and building renovation?
Structural retrofitting specifically re-engineers an existing structural frame to enhance load-bearing capacity, shear strength, or seismic ductility, whereas architectural renovation focuses on cosmetic finishes, spatial partitioning, or thermal fabric upgrades. In the structural retrofitting of existing buildings, civil engineers alter internal stress paths and dynamic performance using advanced composites or section enhancements. Renovation improves occupant aesthetics and operational energy use; retrofitting ensures life-safety compliance, structural integrity, and regulatory robustness under revised loading demands.
Can carbon fibre structural retrofitting replace traditional steel propping and beams?
Yes, externally bonded Carbon Fibre Reinforced Polymer (CFRP) systems routinely eliminate the requirement for intrusive structural steel beams and columns. CFRP provides extraordinary tensile strength at a fraction of structural steel’s weight, requiring zero permanent floor-space encroachment or heavy lifting plant. Whilst steel remains applicable for bridging open voids, CFRP laminates and fabrics bond directly to existing concrete and timber soffits, resisting enhanced flexural and shear actions without imposing additional dead-weight penalties on foundations.
How does structural retrofitting support sustainable building practice and embodied carbon targets?
Retaining an existing superstructure avoids the massive greenhouse gas emissions generated by raw material extraction, concrete manufacturing, and demolition waste processing. Structural life-extension preserves the substantial embodied carbon trapped within original reinforced concrete and masonry elements. By applying lightweight composite strengthening, asset owners modernise structures to accept intensified operational live loads whilst reducing upfront whole-life carbon expenditure by more than half compared to full demolition and complete replacement.
How long does an externally bonded CFRP structural retrofit last?
When correctly detailed and protected from environmental extremes, externally bonded CFRP systems possess an operational design lifespan exceeding fifty years. Carbon fibres don’t suffer from galvanic corrosion, chemical fatigue, or atmospheric moisture degradation. Providing the epoxy adhesive matrix remains shielded from sustained temperatures exceeding its glass-transition threshold and isolated from direct ultraviolet exposure via high-performance coatings, composite retrofits match or exceed the remaining design life of the parent structure.
Is structural retrofitting suitable for historical or listed buildings?
Structural retrofitting provides an ideal methodology for sensitive heritage structures because composite interventions are exceptionally low profile and minimally invasive. Conservation officers routinely approve bed-joint reinforcement, helical masonry pinning, and discreet CFRP soffit bonding over heavy structural steel frames. These systems restore lateral restraint, stabilise cracked brickwork, and upgrade load capacity whilst preserving significant architectural features and historic fabric without altering internal spatial proportions or external facade appearances.
What happens if the parent concrete substrate is weak or severely carbonated?
Substrate remediation must always precede composite installation. If diagnostic surveys reveal advanced carbonation, chloride contamination, or delamination, compromised concrete is mechanically broken back beyond the rebar perimeter. Corroded steel undergoes abrasive cleaning and priming, after which technicians apply polymer-modified structural repair mortars conforming to BS EN 1504. External composite reinforcement is only applied once pull-off testing confirms the repaired substrate achieves a cohesive tensile strength exceeding 1.5 MPa.
How are externally bonded composite retrofits protected against fire?
Structural epoxy resins soften near their glass-transition temperature, necessitating robust thermal insulation where building regulations dictate fire resistance periods. Engineers specify certified cementitious sprays, thick gypsum plaster formulations, or intumescent coatings applied directly over the cured composite. Alternatively, systems are calculated under transient fire limit states to confirm that unstrengthened parent members sustain dead loads and reduced live loads during evacuation windows if insulation fails.
Can structural retrofitting be undertaken whilst a commercial building remains occupied?
Yes, minimising tenant disruption is a major operational advantage in the structural retrofitting of existing buildings using advanced composites. Unlike steel installation, composite strengthening eliminates noisy hot works, structural welding, and large staging equipment. Work takes place in phased, localised zones outside peak business hours. Because composite fabrics and laminates cure rapidly and require no heavy propping forests, lower levels, retail spaces, and adjacent commercial tenancies can remain active throughout.


