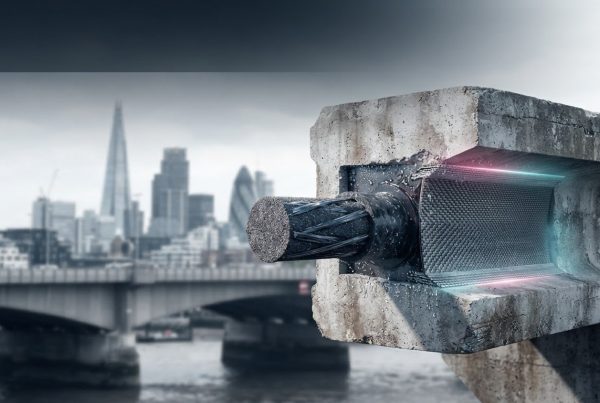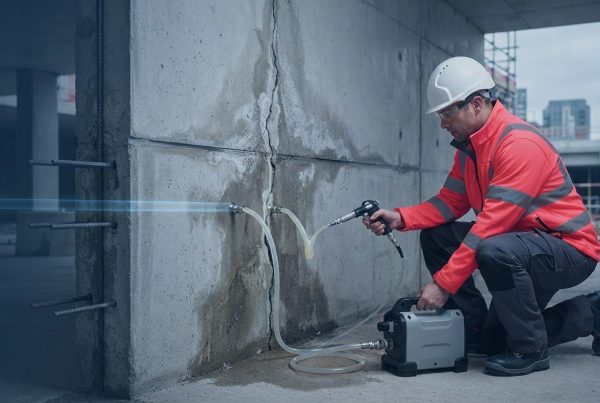

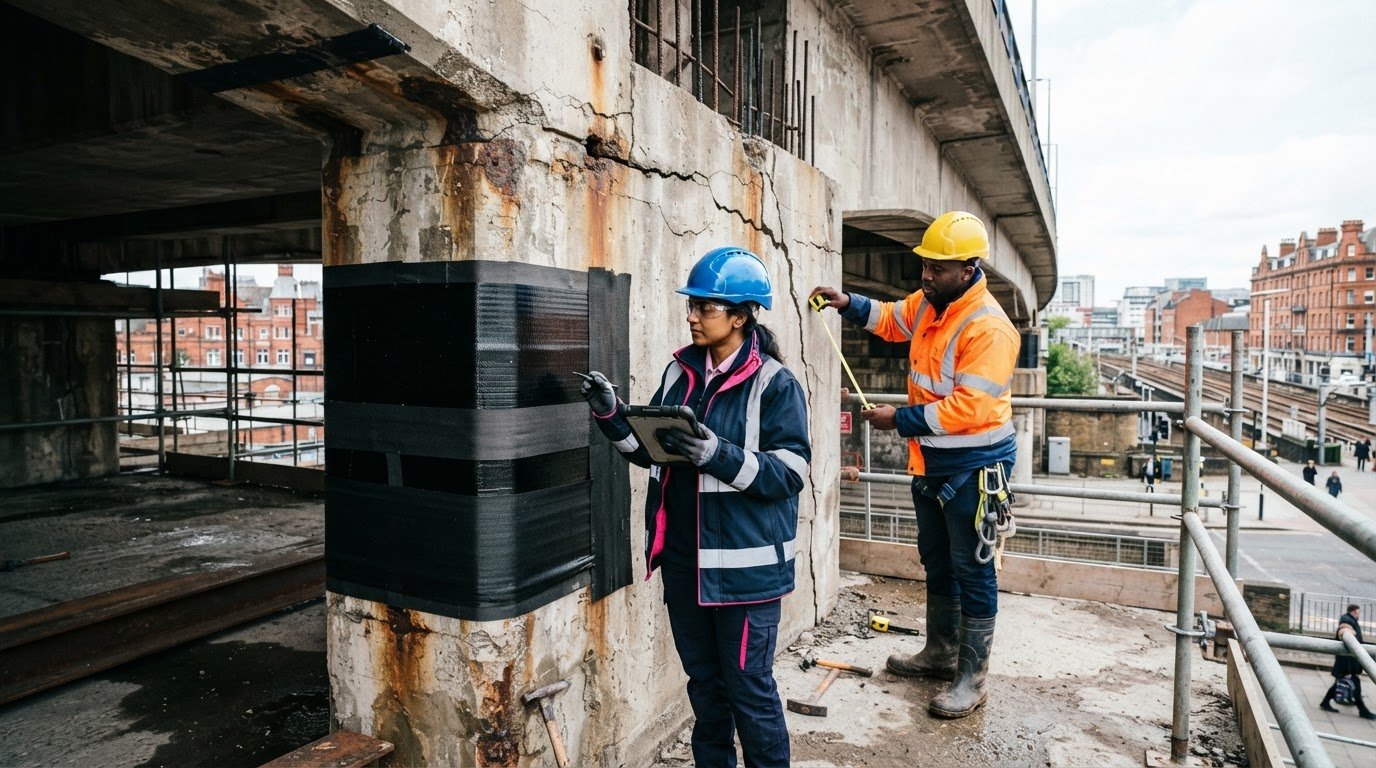
A structure that can no longer safely meet its intended demands may need strengthening rather than replacement. Structural strengthening improves the load-bearing capacity, stability or performance of buildings and infrastructure affected by damage, ageing or increased loads. A structural strengthening feasibility study assesses the structure’s condition and requirements to identify suitable interventions.
Cracks, corrosion, sagging or settlement can raise difficult questions about safety, continued use and the practical scope of repair. A professional assessment connects observed conditions with an appropriate engineering response, rather than treating every defect the same way. This article explains what structural strengthening involves, what a feasibility assessment considers, and how retrofitting, carbon fibre wrapping and fibre-reinforced polymer (FRP) fabrics may fit into a rehabilitation strategy.
Key Takeaways
- Structural strengthening restores or improves a structure’s load-bearing capacity and performance when damage, ageing or changing demands affect its use.
- A professional assessment connects the observed condition and project requirements to a suitable rehabilitation approach.
- Retrofitting methods range from jacketing and crack injection to surface repair, with selection guided by the structural problem and intended outcome.
- Carbon fibre wrapping and FRP fabrics can strengthen concrete elements whilst adding relatively little structural load.
- Explore how CFRP strengthening, Tyfo® Fibrwrap® Systems and concrete repair may support the rehabilitation of buildings and infrastructure.
What Is Structural Strengthening?
Structural strengthening improves the capacity, stability or performance of existing buildings and infrastructure. A feasibility assessment identifies how a structure could meet its demands while remaining in service where practicable.
Strengthening Buildings and Infrastructure
Structural strengthening modifies existing elements so they can carry loads or resist forces beyond their current capacity. It may be used on concrete structures such as buildings, bridges, chimneys and water tanks, where cracks, corrosion, sagging or settlement indicate a need for investigation.
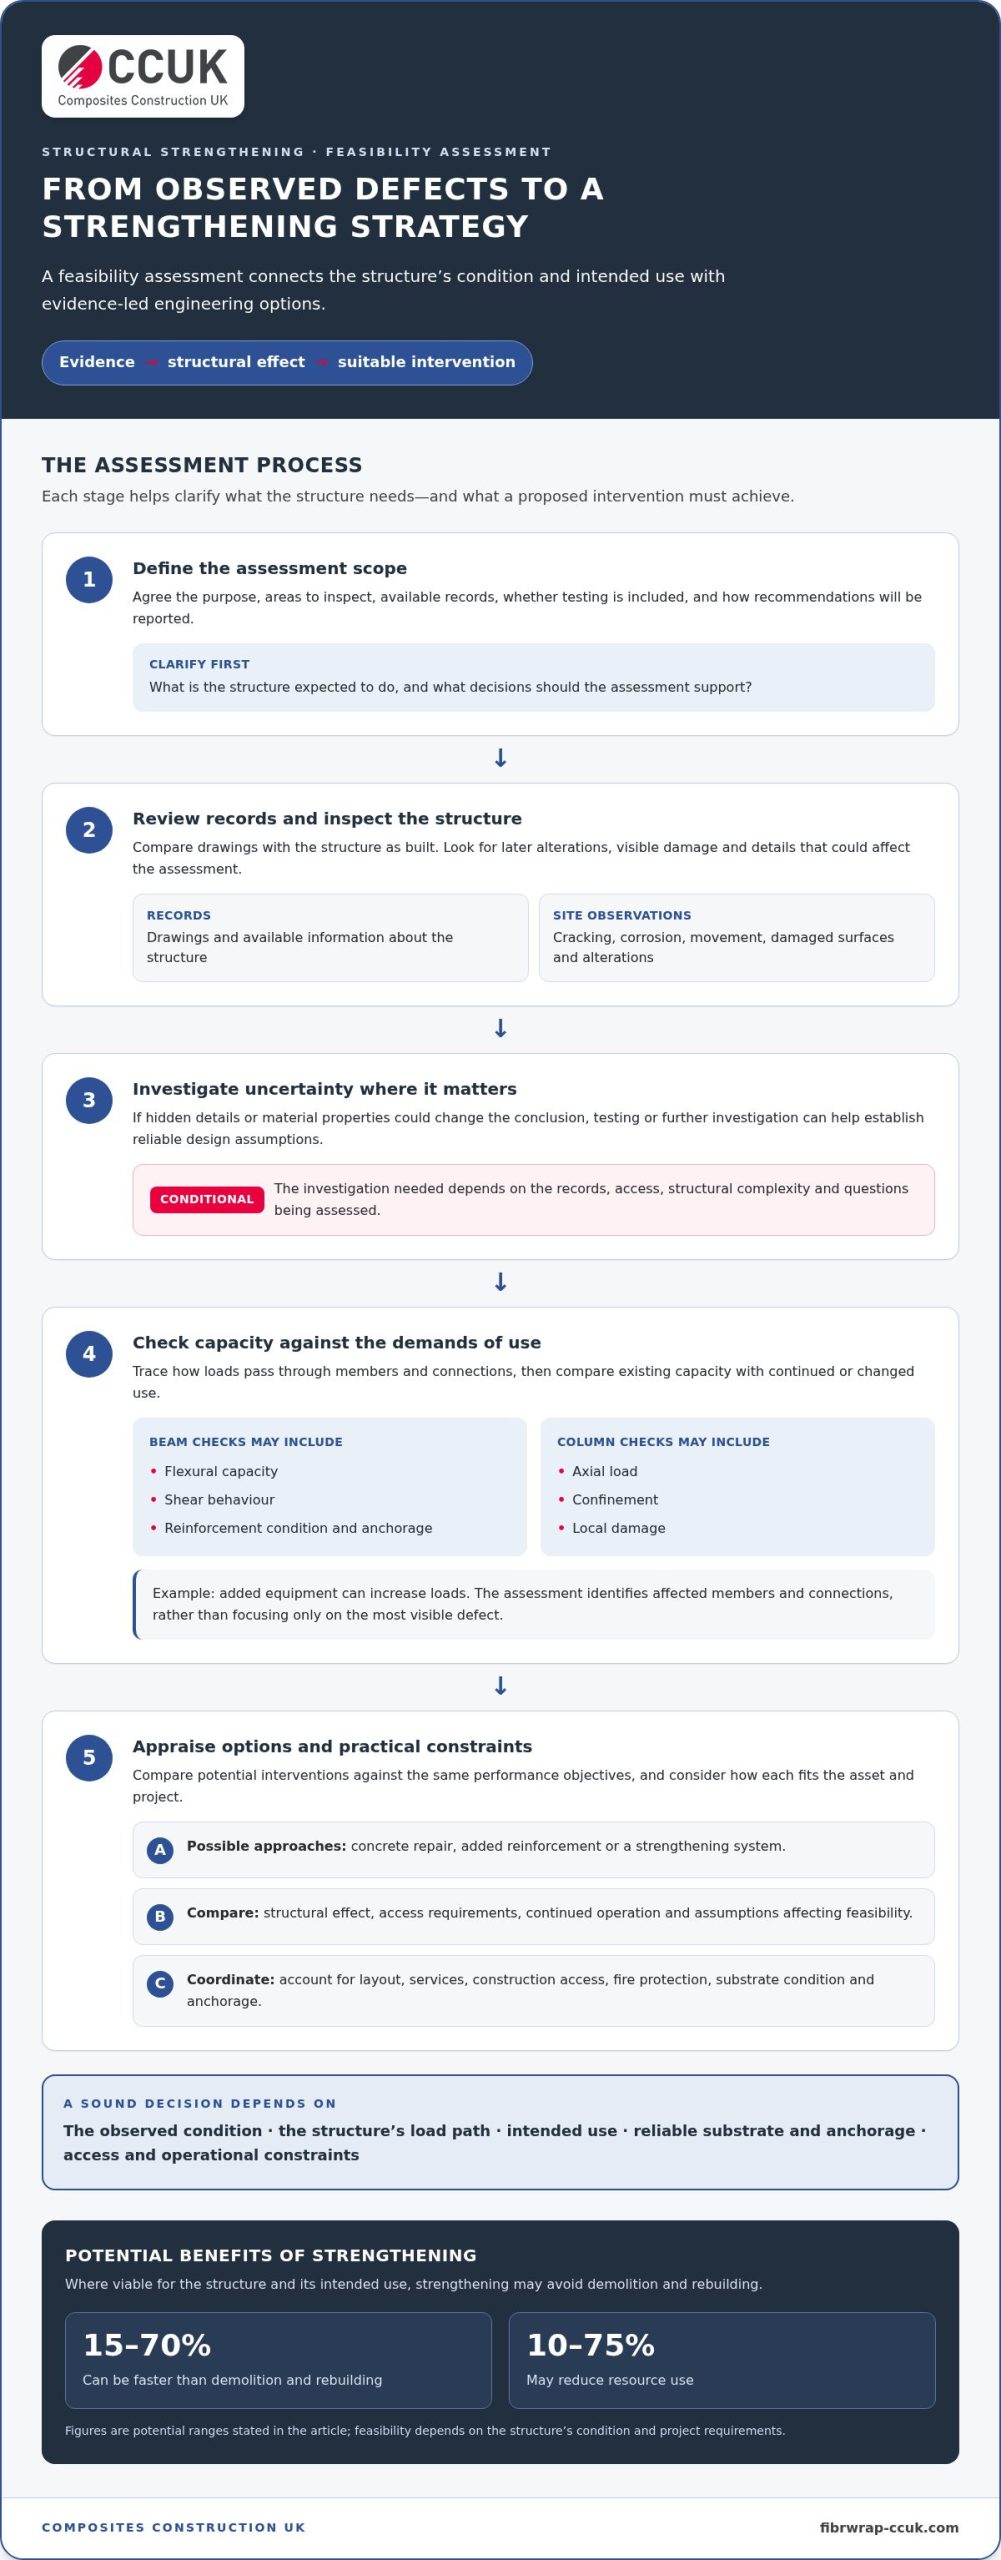
The assessment links each observed defect to its likely structural effect. For example, corrosion may reduce a beam’s effective section, whilst increased operational loads may require added capacity. Strengthening can be 15-70% faster than demolition and rebuilding, and may reduce resource use by 10-75%.
Strengthening Versus New-Build Design
New-build design starts with defined materials, geometry and construction access. Strengthening must account for the existing structure’s actual condition, constraints and load paths. Drawings may omit later alterations or concealed construction, so surveys and testing help establish reliable design assumptions.
Anchorage, substrate condition and connections between old and new materials affect how an intervention transfers load. A structural strengthening feasibility study weighs these factors against performance, access and operational constraints, helping teams compare options before detailed design.
The duration depends on available records, survey and testing requirements, access, structural complexity and the options being assessed. A records-based review of one element differs from an investigation requiring intrusive examination across a large or occupied asset.
Strengthening has limits: it cannot correct a wrongly diagnosed cause, and an intervention may affect load paths, usable space or construction access. If existing concrete cannot provide suitable bonding or anchorage, the proposed method may require substrate repair or a different solution.
For renovation decisions, strengthening can retain an existing asset instead of demolishing and rebuilding it, although the structure’s condition and intended use determine whether this is viable. Flexible building systems offer a related precedent: proposed prefabricated concrete walls with removable flexible zones are intended to support future adaptation, including combining apartments or converting them to offices.
Coordination with the architect and building official matters when FRP acceptance or fireproofing affects the proposal. Their input helps integrate the intervention with the building layout and fire strategy, while engineering assessment establishes the structural requirements.
The report examines renovation trends and factors that influence decisions to renovate or transform a building rather than demolish and rebuild it.
Benefits of professional structural assessment
A structural engineer with relevant expertise can support an accurate assessment and appropriate selection of a strengthening method. This gives asset owners an evidence-led basis for deciding whether reinforcement, repair or another intervention addresses the observed problem.
A structural strengthening feasibility study brings together available drawings, inspection findings, testing and the structure’s intended use. The assessment explains the engineering assumptions behind each option, helping project teams understand what further investigation or design work is needed.
In the UK, choose an engineer with relevant experience assessing the structure type and proposed work. Look for clear reporting on inspection scope, evidence, assumptions, capacity checks and how recommendations relate to the asset’s use.
Assessment starts with records and a site inspection. Engineers compare drawings with the structure as built, noting alterations, visible cracking, corrosion, movement and damaged surfaces. Where material properties or hidden details could affect the conclusion, testing or further investigation can help resolve uncertainty.
Capacity checks then consider how loads pass through members and connections. For a concrete beam, the engineer may examine flexural capacity, shear behaviour, reinforcement condition and anchorage. A column assessment may focus on axial load, confinement and local damage. These checks help distinguish a local repair need from a wider structural weakness.
The engineer compares the existing capacity with the demands of continued or changed use. For example, if added equipment increases loads, the assessment can identify the affected members and connections. This makes the proposed strengthening responsive to the actual load path, rather than just the most visible defect.
Option appraisal is another practical benefit. A report can compare concrete repair, added reinforcement or a strengthening system against the same performance objectives. It should explain each option’s structural effect, access needs, implications for continued operation and assumptions that affect feasibility.
Professional assessment also supports coordination. The structural engineer can identify where architectural layouts, services, construction access or fire protection interact with the proposed intervention. This matters when a strengthening detail occupies usable space or depends on sound substrate and reliable anchorage.
Before commissioning work, agree the assessment’s purpose, scope and deliverables. Clarify which areas will be inspected, whether testing is included, what records are available and how recommendations will be presented. A well-defined scope helps asset teams compare options and plan the next design stage, without mistaking an initial assessment for construction-ready detailing.
Structural surveys and testing can establish evidence about the existing asset. Their value lies in linking that evidence to capacity, damage mechanisms and a method suited to the structure’s requirements.
Retrofitting and rehabilitation strategies
Common methods for UK buildings include steel jacketing, micro-concrete jacketing, shotcreting and epoxy injection. Retrofitting strengthens an existing structure to address changed loads, deterioration or safety requirements. Rehabilitation may combine structural work with repairs that address the cause of damage. The right approach depends on the affected element, its condition and the building’s intended use.
Steel jacketing encloses a beam or column with steel plates or a jacket to increase its capacity. The design must account for how forces transfer between the existing section and added steel. Connections, fit and the underlying member’s condition all affect the detail. This approach may suit a localised column or beam upgrade where steel can be installed.
Micro-concrete jacketing adds reinforced concrete around a damaged beam or column. The additional section can improve performance, but also increases the member’s dimensions and adds material. Shotcreting applies concrete or mortar at high velocity to strengthen or repair a surface. Selection depends on the substrate, geometry, access and required finish.
Epoxy injection fills structural cracks in concrete and can help restore strength. It addresses cracks suitable for injection, but does not remove the cause of movement or deterioration. For example, if cracking results from continuing settlement, injection alone will not resolve the underlying movement. Diagnosis must therefore come before selecting an injection detail.
Seismic retrofitting strengthens existing buildings to improve their performance against earthquake forces. It may also be considered for ageing structures or buildings requiring load upgrades. The assessment identifies the structural system, vulnerabilities and intended performance, then examines whether local strengthening or wider intervention is needed. This distinguishes a targeted upgrade from work that fails to address the building’s overall response.
Method selection depends on the severity of damage and the project requirements. Engineers identify the affected member and the cause of reduced performance, then compare options against capacity, access, continued use and effects on adjacent elements. A steel jacket may suit a column, while shotcreting may address a surface requiring repair. Neither method suits every defect.
Construction sequencing also shapes feasibility. Temporary support, access restrictions and work order affect how loads are managed during installation. At Embankment station on the London Underground, cast-iron beams were strengthened in 2013 to enhance safety. The project illustrates how existing material, operational setting and structural function inform infrastructure rehabilitation.
For an asset owner, the choice is about more than material. It is about selecting a method that addresses the structural need, fits the building’s constraints and supports its intended future use.
Carbon fibre wrapping
Carbon fibre wrapping uses fibre-reinforced polymer (FRP) bonded to a structural element to improve its performance. Carbon fibre sheets bonded with epoxy are used on reinforced concrete beams, columns and slabs. The system is lightweight, corrosion-resistant and quick to install compared with some heavier interventions. Its suitability depends on the member, its condition and the structural demand being addressed.
On a column, wrapping can provide confinement, helping the element resist lateral deformation and improve seismic performance. On a beam or slab, externally bonded fibres can be positioned to provide the required strengthening. Fibre direction and layout matter: reinforcement must align with the force it is designed to resist. Engineering design therefore starts with the target capacity and the existing member’s behaviour.
Installation depends on a sound, prepared surface. Damaged concrete may need repair before the fibre system is bonded, since the substrate forms part of the load-transfer mechanism. Surface preparation, epoxy application, fibre placement and curing must follow the specified design and installation method. Voids, poor adhesion or irregular contact can compromise the connection between the composite and concrete.
Feasibility involves more than the composite’s strength. Engineers consider concrete condition, anchorage, geometry, access and how the strengthened element connects to the wider structure. A wrapping detail suited to a column may not address a beam’s flexural demand. Existing damage must be understood, since bonding over an unresolved defect will not correct its cause.
Carbon fibre is often considered when added structural load or member dimensions need to be limited. Its low weight can help strengthen concrete structures without the bulk associated with some alternatives. However, FRP does not replace assessment of the existing structure, and the system must be designed for its specific load path and performance requirements.
Fire protection and acceptance also require coordination. Before proceeding, the structural engineer of record should consult the project architect and local building official about FRP acceptance and any fireproofing requirements. These considerations can affect the detail, protection measures and integration with the building’s design.
In a feasibility assessment, compare wrapping with other strengthening options in terms of structural performance, substrate condition, access and project constraints. Carbon fibre wrapping is not a universal repair for every damaged member. It is a targeted method whose value depends on sound bonding, appropriate anchorage and a design that matches the element’s structural role.
FRP fabric strengthening
Fibre-reinforced polymer (FRP) fabrics are bonded externally to structural elements to improve their performance. The fabric comprises fibres within a polymer matrix, commonly applied to concrete with a bonding system. Its orientation and layout are selected to address the force the element must resist. A column, for example, may need confinement, while a beam may require added flexural capacity.
Feasibility depends first on the concrete substrate. Bonded reinforcement transfers force through the interface, so a weak or damaged surface can undermine the strengthening detail. The cited feasibility guidance gives minimum existing concrete strengths of 2,500 psi in compression and 200 psi in tension for proper FRP bonding. These are values from that guidance, not universal UK acceptance thresholds.
Assessment considers concrete condition, surface preparation, adhesion and anchorage alongside the member’s structural demands. Cracks, delamination or deterioration may need to be addressed before fabric installation. Testing can establish whether the substrate is suitable for bonding, while inspection identifies local defects that could interrupt load transfer. The installation design must account for these findings.
ACI 440.2R is a guide for designing and constructing externally bonded FRP systems used to strengthen concrete structures. It provides a reference for the design approach, but its mention should not be read as a UK statutory requirement. For UK projects, the engineering design must be coordinated with applicable project requirements and the responsible design team.
FRP fabric can strengthen beams, slabs and columns while adding relatively little structural load. However, the fabric’s tensile capacity alone does not establish the strengthened element’s performance. Engineers assess the existing member, its load path, the bond and anchorage, and how the intervention interacts with the surrounding structure. The fabric layout must address the specific failure mode.
Design provisions also affect feasibility. Some strengthening design standards prescribe safety factors for FRP-based structural strengthening that are 2-3 times the conventional norm used in concrete structural design. This highlights the need to assess both the existing structure and the proposed composite system, rather than relying on material strength in isolation.
Compared with adding a substantial concrete or steel section, bonded FRP may suit projects where additional mass or bulk is constrained. Its suitability still depends on sound concrete, reliable bonding, appropriate anchorage and the required structural performance. Fire protection, access and installation sequencing also shape how the fabric can be integrated into an occupied or operational asset.
For a project-specific view of bonded systems, explore FRP design considerations alongside the assessment of the existing structure.
Composites Construction UK: Carbon Fibre Reinforced Polymer (CFRP) Strengthening
Composites Construction UK provides Carbon Fibre Reinforced Polymer (CFRP) Strengthening for structures requiring an engineered capacity upgrade. Where assessment identifies bonded composite reinforcement as a suitable option, its Tyfo® Fibrwrap® Systems can be considered against the project’s structural requirements and installation constraints.
For assets affected by concrete deterioration, Composites Construction UK provides Concrete Repair to address damaged substrate as part of a rehabilitation strategy. Blast Mitigation Systems are also available when blast-related structural protection forms part of the project scope. These services support asset owners considering repair and strengthening to extend the useful life of existing infrastructure.
To discuss a structural strengthening project, contact Composites Construction UK.
Move from assessment to a defined project brief
The next step is to turn assessment findings into a clear project brief. Record the structural objective, affected elements, operating constraints and outstanding evidence needs, so design development can focus on a defined performance requirement. A structural strengthening feasibility study helps frame the decision, but the selected intervention must suit the asset’s condition and intended use.
Where composite strengthening is being considered, Composites Construction UK provides Carbon Fibre Reinforced Polymer (CFRP) Strengthening and Tyfo® Fibrwrap® Systems. Blast Mitigation Systems are also available for projects where blast-related protection forms part of the engineering scope. These services provide a route to discuss options with a specialist contractor once the assessment has identified the project’s needs.
Share the relevant structural concerns and project context to begin a focused discussion about the next stage. Contact Composites Construction UK to explore an appropriate way forward for your asset.
Frequently Asked Questions
What does a feasibility study for structural strengthening include?
A structural strengthening feasibility study evaluates whether an existing asset can be adapted to meet a defined engineering need. It typically brings together available drawings, inspection findings, material information, structural analysis and a comparison of possible interventions. The output should identify a preferred direction, key design constraints and further investigations needed before detailed design. For example, a proposed plant installation may require assessment of floor capacity and load transfer.
When might an existing UK structure need feasibility assessment?
Assessment is useful before committing to work that could affect structural performance or building use. Common triggers include a planned change of use, new equipment, evidence of deterioration or inspection findings requiring engineering review. Adding heavy machinery to an industrial floor, for instance, may prompt analysis of supporting members and foundations. Early feasibility work helps establish investigation requirements before construction planning advances and shows whether strengthening merits further design.
What information and site investigations are useful?
Useful records include structural drawings, alteration details, maintenance history, current and proposed use, and information about new equipment or loads. Site investigations establish whether the records reflect the structure’s present condition. Depending on the asset, work may include measured surveys, targeted opening-up, material testing or examination of connections. Recording access restrictions and operational conditions helps engineers plan suitable investigations and identify relevant evidence efficiently.
What stages does a structural strengthening feasibility study involve?
The assessment moves from defining the engineering question to comparing viable interventions. A typical sequence is:
- Set project objectives and collect available records.
- Inspect the asset and identify investigation requirements.
- Assess performance against current and intended use.
- Develop and compare strengthening or repair options.
- Document recommendations, constraints and further design needs.
For a proposed change of use, the analysis may focus on new loading and the affected load paths.
Which UK regulations, standards and approvals may apply?
Requirements depend on the project’s location, building use, scope and proposed intervention. The design team identifies relevant building regulations, structural design standards and approval processes, then records how the proposed work addresses them. Building control input may be relevant, alongside coordination with the architect and other design disciplines. For FRP proposals, acceptance and fire protection should also be incorporated into the project design.
How do strengthening options compare with demolition and rebuilding?
Strengthening retains the existing asset and targets elements requiring improved performance, while demolition and rebuilding replaces the structure. Compare the options by considering condition, required capacity, construction access, operational disruption, future use and retained materials. Strengthening may suit an asset that can meet its requirements following intervention; rebuilding may be considered where condition or constraints prevent viable rehabilitation. The comparison should address both engineering objectives and practical project demands.
How long does a structural strengthening feasibility study take?
The duration depends on available records, survey and testing needs, access, structural complexity and the options being assessed. A review of one element may be quicker than an investigation requiring intrusive examination across a large or occupied asset.